Be where you want to be and get where you need to go in this ideal Oakshade two‑story home in South Davis. Set on a generous 10,454 sq ft lot, this property offers 4 bedrooms, 3 bathrooms, and 2,267 sq ft of adaptable indoor living space complete with playful outdoor surroundings and a Solar PV system. The kitchen features a large garden window overlooking the lush, inviting backyard, along with a secondary sink perfect for food prep or a beverage station, plus a dedicated wine closet. Recent improvements include fresh exterior paint and a newly resurfaced pool. Step outside to your private-feeling backyard oasis, where you'll find thoughtfully designed landscaping, a covered patio for shaded relaxation, a grassy play area, a drive‑through third‑car garage, and a fantastic pool ready for warm-weather enjoyment. You'll love the convenience of this neighborhood, with easy walking and biking access to schools, nearby parks and greenbelts, and close proximity to shopping. Roof, pest, City Resale, and Whole House repairs have all been completed with clearances, offering peace of mind from day one.
Closed
$1,230,000
2728 Emerald Bay Dr, Davis, CA 95618
4beds
2,267sqft
Single Family Residence
Built in 1997
10,454 Square Feet Lot
$1,215,600 Zestimate®
$543/sqft
$3,721 Estimated rent
Home value
$1,215,600
$1.11M - $1.34M
$3,721/mo
Zestimate® history
Owner options
List your home for rent
$3,721/mo
Rent Zestimate®
Find your next renter with Zillow Rental Manager. Plus, with online applications, you can quickly screen prospective tenants – for free.
$3,721/mo
Rent Zestimate®
Refinance and save
$7,865/mo
Est. payment
Refinancing to a lower rate could help reduce your monthly payments and save thousands over the life of the loan.
$7,865/mo
Est. payment
Explore your selling options
Work with a Zillow partner agent
Leverage their expertise and Zillow's premium Showcase listings to get your home seen by more buyers.
Get startedList with your own agent
Get your home in front of millions of buyers by listing it on Zillow.
Learn how to do itSell it yourself
Take full control of how buyers see your home on Zillow by listing For Sale by Owner (FSBO).
List your homeWhat's special
Newly resurfaced poolThoughtfully designed landscapingDedicated wine closetFresh exterior paintPrivate-feeling backyard oasisGrassy play area
Zillow last checked:
Listing updated:
Listed by:
Murre Traverso DRE #01172281 530-304-7513,
Re/Max Gold First Street
Bought with:
Julie Otto, DRE #01981722
RE/MAX Gold Davis
Source: MetroList Services of CA,MLS#: 226035548Originating MLS: MetroList Services, Inc.
Facts & features
Interior
Bedrooms & bathrooms
- Bedrooms: 4
- Bathrooms: 3
- Full bathrooms: 3
Rooms
- Room types: Master Bathroom, Master Bedroom, Dining Room, Family Room, Kitchen, Wine Storage Area, Laundry, Living Room
Primary bathroom
- Features: Shower Stall(s), Tile, Tub, Walk-In Closet(s)
Dining room
- Features: Formal Room, Space in Kitchen
Kitchen
- Features: Breakfast Area, Granite Counters, Kitchen Island, Stone Counters, Kitchen/Family Combo
Heating
- Central, Fireplace(s)
Cooling
- Ceiling Fan(s), Central Air
Appliances
- Included: Built-In Electric Oven, Gas Cooktop, Built-In Gas Range, Range Hood, Dishwasher, Disposal, Microwave, Electric Cooktop, Dryer, Washer
- Laundry: Laundry Room, Cabinets, Sink, Inside, Inside Room
Features
- Flooring: Carpet, Tile, Wood
- Number of fireplaces: 2
- Fireplace features: Living Room, Family Room
Interior area
- Total interior livable area: 2,267 sqft
Property
Parking
- Total spaces: 3
- Parking features: Attached, Drive Through, Garage Door Opener
- Attached garage spaces: 3
Features
- Exterior features: Balcony, Outdoor Grill
- Has private pool: Yes
- Pool features: In Ground, Fenced, Solar Heat
- Fencing: Back Yard,Wood
Lot
- Size: 10,454 Square Feet
- Features: Auto Sprinkler F&R, Street Lights, Landscape Back, Landscape Front
Details
- Additional structures: Pergola, Shed(s), Storage
- Parcel number: 069460041000
- Zoning description: Res
- Special conditions: Standard
Construction
Type & style
- Home type: SingleFamily
- Architectural style: Traditional
- Property subtype: Single Family Residence
Materials
- Frame
- Foundation: Concrete, Slab
- Roof: Tile
Condition
- Year built: 1997
Details
- Builder name: John Ott
Utilities & green energy
- Sewer: Sewer in Street, Public Sewer
- Water: Public, Meter on Site
- Utilities for property: Cable Connected, Electric, Sewer In & Connected, Solar, Natural Gas Connected
Green energy
- Energy generation: Solar
Community & HOA
Location
- Region: Davis
Financial & listing details
- Price per square foot: $543/sqft
- Tax assessed value: $937,214
- Annual tax amount: $12,509
- Date on market: 3/25/2026
- Road surface type: Paved
Price history
| Date | Event | Price |
|---|---|---|
| 4/20/2026 | Sold | $1,230,000+0.5%$543/sqft |
Source: MetroList Services of CA #226035548 Report a problem | ||
| 3/31/2026 | Pending sale | $1,224,000$540/sqft |
Source: MetroList Services of CA #226035548 Report a problem | ||
| 3/25/2026 | Listed for sale | $1,224,000-4%$540/sqft |
Source: MetroList Services of CA #226035548 Report a problem | ||
| 9/15/2025 | Listing removed | $1,274,900$562/sqft |
Source: MetroList Services of CA #225115243 Report a problem | ||
| 9/3/2025 | Listed for sale | $1,274,900+109%$562/sqft |
Source: MetroList Services of CA #225115243 Report a problem | ||
| 11/24/2003 | Sold | $610,000+113.7%$269/sqft |
Source: Public Record Report a problem | ||
| 3/21/1997 | Sold | $285,500$126/sqft |
Source: Public Record Report a problem | ||
Public tax history
| Year | Property taxes | Tax assessment |
|---|---|---|
| 2025 | $12,509 +1.9% | $937,214 +2% |
| 2024 | $12,277 +2.1% | $918,838 +2% |
| 2023 | $12,029 +1.8% | $900,822 +2% |
| 2022 | $11,818 +2% | $883,160 +2% |
| 2021 | $11,583 +1.9% | $865,844 +1% |
| 2020 | $11,367 +10.5% | $856,967 +4% |
| 2018 | $10,282 +1.8% | $823,692 +2% |
| 2017 | $10,103 +2.3% | $807,542 +2% |
| 2016 | $9,876 | $791,709 +1.5% |
| 2015 | $9,876 +3.1% | $779,818 +2% |
| 2014 | $9,575 +12.1% | $764,543 +15.8% |
| 2013 | $8,544 | $660,000 +1.5% |
| 2012 | -- | $650,000 |
| 2011 | -- | $650,000 -5.8% |
| 2010 | -- | $690,000 |
| 2009 | -- | $690,000 -3.3% |
| 2008 | -- | $713,526 +2% |
| 2007 | -- | $699,537 +2% |
| 2006 | -- | $685,822 +2% |
| 2005 | -- | $672,375 +10.2% |
| 2004 | -- | $610,000 +90% |
| 2003 | -- | $321,052 +2% |
| 2002 | -- | $314,758 +2% |
| 2001 | -- | $308,587 |
Find assessor info on the county website
Neighborhood: Arbors at Oakshade
Nearby homes
- $1,262,6004 bd3 ba2.4k sqft2800 Emerald Bay Dr, Davis, CA 95618Off Market
- $1,047,8003 bd3 ba2k sqft2722 Emerald Bay Dr, Davis, CA 95618Off Market
- $1,492,2005 bd4 ba3.2k sqft2719 Montgomery Ave, Davis, CA 95618Off Market

- $1,611,2005 bd3 ba3.4k sqft2803 Montgomery Ave, Davis, CA 95618Off Market
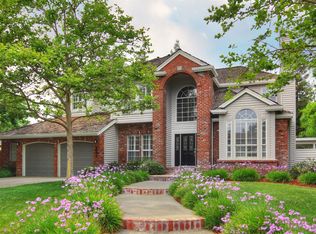
- $1,533,8004 bd3 ba3.2k sqft2713 Montgomery Ave, Davis, CA 95618Off Market
- $1,080,1003 bd2 ba2.2k sqft2806 Emerald Bay Dr, Davis, CA 95618Off Market
- $1,185,0004 bd2 ba1.9k sqft2716 Emerald Bay Dr, Davis, CA 95618Sold
- $1,131,1005 bd3 ba2.4k sqft2801 Emerald Bay Dr, Davis, CA 95618Off Market
Nearby schools
GreatSchools rating
- 7/10Marguerite Montgomery Elementary SchoolGrades: K-6Distance: 0.2 mi
- 6/10Frances Ellen Watkins Harper Junior High SchoolGrades: 7-9Distance: 1.8 mi
- 10/10Davis Senior High SchoolGrades: 10-12Distance: 2.2 mi
Get a cash offer in 3 minutes
Find out how much your home could sell for in as little as 3 minutes with a no-obligation cash offer.
Estimated market value
$1,215,600
Get a cash offer in 3 minutes
Find out how much your home could sell for in as little as 3 minutes with a no-obligation cash offer.
Estimated market value
$1,215,600
- California
- Yolo County
- Davis
- 95618
- Arbors at Oakshade
- 2728 Emerald Bay Dr
Nearby cities
Nearby neighborhoods
Nearby zip codes
Other Davis Topics
