Don't miss your opportunity to own this beautifully updated single-story home in the highly desirable Oakshade neighborhood of South Davis. From the charming front porch to the thoughtfully renovated interior, this home is truly move-in ready. Inside, you'll find fresh paint, updated flooring, and a top-of-the-line Carrier Infinity HVAC system installed in 2023, providing exceptional comfort and energy efficiency. The beautifully remodeled bathrooms feature quartz countertops and tile flooring. The spacious, open-concept kitchen is designed for both everyday living and entertaining, with a large center island, brand-new appliances (July 2026), and expansive windows that fill the space with natural light while overlooking the backyard. Step outside to your own private backyard oasis, complete with a large, covered patio featuring three ceiling fans, a relaxing hot tub, and an impressive variety of mature fruit trees, including pomegranate, pear, cherry, apple, apricot, peach, and nectarine. Located in one of Davis' most sought-after neighborhoods, this home offers convenient walking and biking access to top-rated schools, parks, greenbelts, shopping, and more. UC Davis is a short 15 minute bike ride away! With extensive updates, an ideal floor plan, and an unbeatable location, this is a home you won't want to miss!
Pending
$1,169,900
2722 Emerald Bay Dr, Davis, CA 95618
4beds
2,081sqft
Single Family Residence
Built in 1996
9,583 Square Feet Lot
$1,148,600 Zestimate®
$562/sqft
$-- HOA
What's special
Private backyard oasisOverlooking the backyardCharming front porchLarge center islandFresh paintTile flooringQuartz countertops
- 51 days
- 179
- 2
Likely to sell faster than
Zillow last checked:
Listing updated:
Listed by:
Nicole Clinger DRE #01425971 916-764-6267,
Keller Williams Realty
Source: MetroList Services of CA,MLS#: 226111465Originating MLS: MetroList Services, Inc.
Facts & features
Interior
Bedrooms & bathrooms
- Bedrooms: 4
- Bathrooms: 3
- Full bathrooms: 2
- Partial bathrooms: 1
Rooms
- Room types: Dining Room, Family Room, Kitchen, Laundry, Living Room
Primary bedroom
- Features: Walk-In Closet, Outside Access
Primary bathroom
- Features: Shower Stall(s), Double Vanity, Soaking Tub, Quartz
Dining room
- Features: Breakfast Nook, Bar, Dining/Living Combo
Kitchen
- Features: Breakfast Area, Kitchen Island, Synthetic Counter
Heating
- Central
Cooling
- Ceiling Fan(s), Central Air
Appliances
- Included: Built-In Electric Oven, Built-In Gas Oven, Built-In Gas Range, Range Hood, Dishwasher, Microwave
- Laundry: Laundry Room, Sink, Inside Room
Features
- Flooring: Carpet, Tile
- Number of fireplaces: 1
- Fireplace features: Living Room, Double Sided, Family Room, Wood Burning
Interior area
- Total interior livable area: 2,081 sqft
Video & virtual tour
Property
Parking
- Total spaces: 2
- Parking features: Attached
- Attached garage spaces: 2
Lot
- Size: 9,583 Square Feet
- Features: Auto Sprinkler F&R, Private, Shape Regular
Details
- Additional structures: Shed(s)
- Parcel number: 069460040000
- Zoning: P-D
- Special conditions: Standard
Construction
Type & style
- Home type: SingleFamily
- Property subtype: Single Family Residence
Materials
- Stucco, Wood
- Foundation: Concrete
- Roof: Tile
Condition
- Year built: 1996
Utilities & green energy
- Electric: 220 Volts
- Sewer: Public Sewer
- Water: Public
- Utilities for property: Electric, Sewer In & Connected, Natural Gas Connected
Community & HOA
Location
- Region: Davis
Financial & listing details
- Price per square foot: $562/sqft
- Tax assessed value: $443,614
- Price range: $1.2M - $1.2M
- Date on market: 9/4/2026
Estimated market value
$1,148,600
$1.09M - $1.21M
$3,413/mo
Price history
| Date | Event | Price |
|---|---|---|
| 9/25/2026 | Pending sale | $1,169,900$562/sqft |
Source: MetroList Services of CA #226111465 Report a problem | ||
| 9/4/2026 | Listed for sale | $1,169,900-2.5%$562/sqft |
Source: MetroList Services of CA #226111465 Report a problem | ||
| 9/4/2026 | Listing removed | $1,199,900$577/sqft |
Source: MetroList Services of CA #226097500 Report a problem | ||
| 8/7/2026 | Listed for sale | $1,199,900+371.5%$577/sqft |
Source: MetroList Services of CA #226097500 Report a problem | ||
| 10/11/1996 | Sold | $254,500$122/sqft |
Source: Public Record Report a problem | ||
Public tax history
| Year | Property taxes | Tax assessment |
|---|---|---|
| 2026 | -- | $443,614 +2% |
| 2025 | $7,027 +2.3% | $434,917 +2% |
| 2024 | $6,867 +2.1% | $426,390 +2% |
| 2023 | $6,728 +1.9% | $418,030 +2% |
| 2022 | $6,603 +2.1% | $409,834 +2% |
| 2021 | $6,464 +2.3% | $401,799 +1% |
| 2020 | $6,317 +11.1% | $397,680 +4% |
| 2018 | $5,687 +1.7% | $382,240 +2% |
| 2017 | $5,592 +2.8% | $374,746 +2% |
| 2016 | $5,439 | $367,399 +1.5% |
| 2015 | $5,439 +2.7% | $361,881 +2% |
| 2014 | $5,297 -0.1% | $354,793 +0.5% |
| 2013 | $5,300 | $353,190 +7% |
| 2012 | -- | $329,991 +2% |
| 2011 | -- | $323,522 +0.8% |
| 2010 | -- | $321,105 -0.2% |
| 2009 | -- | $321,869 +2% |
| 2008 | -- | $315,559 +2% |
| 2007 | -- | $309,373 +2% |
| 2006 | -- | $303,308 +2% |
| 2005 | -- | $297,362 +2% |
| 2004 | -- | $291,533 +1.9% |
| 2003 | -- | $286,191 +2% |
| 2002 | -- | $280,581 +2% |
| 2001 | -- | $275,080 |
Find assessor info on the county website
Monthly payment
Est. payment
Payment breakdown
Explore the cost of this home by adjusting the details. Changes won't be saved.Climate risks
Neighborhood: Arbors at Oakshade
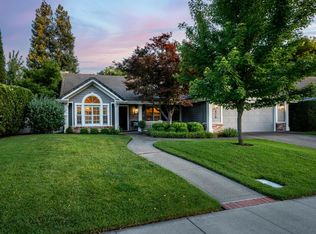


Similar homes
- $1,199,0005 bd3 ba2.7k sqft2589 Hepworth Dr, Davis, CA 95618For Sale
 MLS ID #226100661, Jenna Lewis-Dougherty. MetroList Services of CA
 - $869,0004 bd3 ba2.1k sqft4121 Vista Way, Davis, CA 95618For Sale
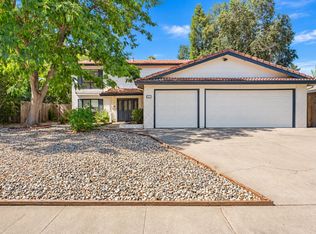 MLS ID #226098485, Lei Sun. MetroList Services of CA
 - $1,500,0004 bd3 ba2.6k sqft44703 S El Macero Dr, El Macero, CA 95618For Sale
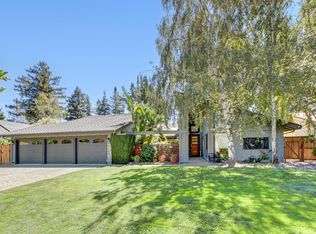 MLS ID #226108126, Kim Eichorn. MetroList Services of CA
 - $899,9003 bd3 ba2.1k sqft2317 Benton Pl, Davis, CA 95618For Sale
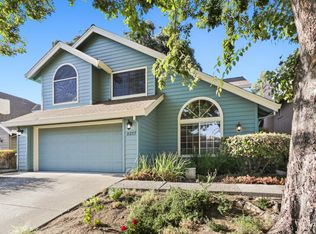 MLS ID #226109695, Valerie Thompson. MetroList Services of CA
Local buyer's agents are ready to help
