Skip main navigation
Closed
  • $318,500

    2728 Flagstone Dr SE, Atlanta, GA 30316

    3beds
    1,119sqft
    Single Family Residence, Residential
    Built in 1956
    0.4 Acres Lot
    $297,800 Zestimate®
    $285/sqft
    $1,863 Estimated rent

    Home value

    $297,800

    $277,000 - $319,000

    $1,863/mo

    Zestimate® history
    Loading
    Loading...

    Owner options

    List your home for rent

    $1,863/mo

    Rent Zestimate®

    Find your next renter with Zillow Rental Manager. Plus, with online applications, you can quickly screen prospective tenants – for free.

    Learn more

    $1,863/mo

    Rent Zestimate®

    Refinance and save

    $2,006/mo

    Est. payment

    Refinancing to a lower rate could help reduce your monthly payments and save thousands over the life of the loan.

    See today's rates

    $2,006/mo

    Est. payment

    Explore your selling options

    Work with a Zillow partner agent

    Leverage their expertise and Zillow's premium Showcase listings to get your home seen by more buyers.

    Get started

    List with your own agent

    Get your home in front of millions of buyers by listing it on Zillow.

    Learn how to do it

    Sell it yourself

    Take full control of how buyers see your home on Zillow by listing For Sale by Owner (FSBO).

    List your home

    What's special

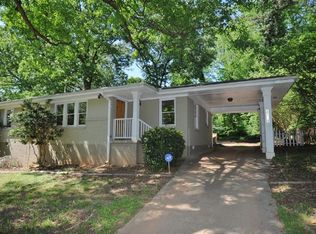
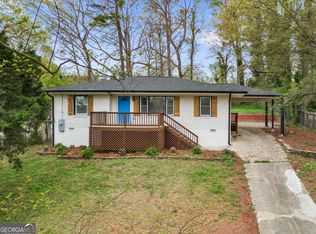
    Perched on a beautifully landscaped lot, this single story, brick ranch home boasts excellent curb appeal. The exterior features beautifully painted brick and wooden shutters accentuated by a charming front porch, creating an inviting entrance. The manicured lawn and mature trees add to the overall allure of the property. Step inside and be greeted by a meticulously designed interior that effortlessly combines style and functionality. The open floor plan creates a seamless flow throughout the living space, ideal for both everyday living and entertaining guests. The abundance of natural light enhances the warm and welcoming atmosphere. The spacious living room offers a comfortable retreat, featuring a large picture window that flood the area with sunlight. The adjoining dining area provides a perfect space for hosting family meals or intimate gatherings. The hardwood floors and tasteful finishes add a touch of sophistication to the living space. The gourmet kitchen is a chef's dream come true. Equipped with new stainless steel appliances, ample counter space, and stained wood cabinetry, it effortlessly combines functionality with style. Whether you're preparing a quick breakfast or hosting a dinner party, this kitchen will exceed your culinary expectations. Down the hall are three generously sized bedrooms, each offering a peaceful sanctuary to unwind. The master suite is a true oasis, featuring a spacious layout, large closet, and en-suite bathroom. Step outside into your private backyard retreat. The well-maintained yard provides ample space for outdoor activities, gardening, or simply relaxing in the fresh air. The covered patio offers a great spot for al fresco dining or enjoying your morning coffee. Situated in Gresham Park, this home offers easy access to all that Atlanta has to offer. Home is a 5 min drive to East Atlanta Village, 15 mins to Downtown Decatur, 10 mins to Kirkwood, Little 5 Points, and Grant Park. With its convenient location, you'll have quick access to major highways and a short commute to downtown Atlanta.

    Zillow last checked:

    Listing updated:

    Listed by:

    Heather Dean,

    EXP Realty, LLC.

    Bought with:

    Daniela Vujisic, 366129

    Keller Williams Realty Peachtree Rd.

    Source: FMLS GA,MLS#: 7244653MLS Logo

    Facts & features

    Interior

    Bedrooms & bathrooms
    • Bedrooms: 3
    • Bathrooms: 2
    • Full bathrooms: 2
    • Main level bathrooms: 2
    • Main level bedrooms: 3
    Rooms
    • Room types: Other
    Primary bedroom
    • Features: Master on Main
    • Level: Master on Main
    Bedroom
    • Features: Master on Main
    Primary bathroom
    • Features: Shower Only
    Dining room
    • Features: Open Concept
    Kitchen
    • Features: Breakfast Bar, Cabinets Stain, Stone Counters, View to Family Room
    Heating
    • Central
    Cooling
    • Ceiling Fan(s), Central Air
    Appliances
    • Included: Dishwasher, Dryer, Electric Range, Electric Water Heater, Microwave, Refrigerator, Washer
    • Laundry: In Hall
    Features
    • High Speed Internet
    • Flooring: Ceramic Tile, Hardwood
    • Windows: Double Pane Windows, Insulated Windows
    • Basement: Crawl Space
    • Attic: Pull Down Stairs
    • Has fireplace: No
    • Fireplace features: None
    • Common walls with other units/homes: No Common Walls
    Interior area
    • Total structure area: 1,119
    • Total interior livable area: 1,119 sqft
    • Finished area above ground: 1,119

    Property

    Parking
    • Total spaces: 4
    • Parking features: Carport, Covered, Driveway, Kitchen Level
    • Carport spaces: 1
    • Has uncovered spaces: Yes
    Accessibility
    • Accessibility features: None
    Features
    • Levels: One
    • Stories: 1
    • Patio & porch: Covered, Deck, Front Porch
    • Exterior features: Garden, Private Yard, Rain Gutters
    • Pool features: None
    • Spa features: None
    • Fencing: Back Yard,Chain Link,Fenced
    • Has view: Yes
    • View description: Other
    • Waterfront features: None
    • Body of water: None
    Lot
    • Size: 0.4 Acres
    • Features: Back Yard, Front Yard, Level
    Details
    • Additional structures: None
    • Parcel number: 15 116 08 056
    • Other equipment: None
    • Horse amenities: None

    Construction

    Type & style
    • Home type: SingleFamily
    • Architectural style: Ranch
    • Property subtype: Single Family Residence, Residential
    Materials
    • Brick 4 Sides
    • Foundation: Block, Brick/Mortar, Pillar/Post/Pier
    • Roof: Shingle
    Condition
    • Resale
    • New construction: No
    • Year built: 1956

    Utilities & green energy

    • Electric: 110 Volts
    • Sewer: Septic Tank
    • Water: Public
    • Utilities for property: Cable Available, Electricity Available, Natural Gas Available, Phone Available, Water Available
    Green energy
    • Energy efficient items: Appliances, Doors, HVAC, Insulation, Thermostat, Windows
    • Energy generation: None
    • Water conservation: Low-Flow Fixtures

    Community & HOA

    Community
    • Features: Near Public Transport, Near Schools, Near Shopping, Near Trails/Greenway, Public Transportation
    • Security: Carbon Monoxide Detector(s), Smoke Detector(s)
    • Subdivision: Gresham Park
    HOA
    • Has HOA: No
    Location
    • Region: Atlanta

    Financial & listing details

    • Price per square foot: $285/sqft
    • Annual tax amount: $2,666
    • Date on market: 7/13/2023
    • Cumulative days on market: 8 days
    • Electric utility on property: Yes
    • Road surface type: Asphalt

    Price history

    DateEventPrice
    7/3/2026Listing removed$2,235$2/sqft
    Source: Zillow Rentals Report a problem
    6/12/2026Listed for rent$2,235$2/sqft
    Source: Zillow Rentals Report a problem
    8/29/2023Sold$318,500+0.2%$285/sqft
    Source: FMLS GA #7244653 Report a problem
    7/21/2023Pending sale$318,000$284/sqft
    Source: GAMLS #10179778 Report a problem
    7/13/2023Listed for sale$318,000$284/sqft
    Source: GAMLS #10179778 Report a problem

    Public tax history

    Tax history is unavailable.

    Neighborhood: 30316

    Nearby schools

    GreatSchools rating
    Schools provided by the listing agent
    • Elementary: Barack H. Obama
    • Middle: McNair - Dekalb
    • High: McNair

    Source: FMLS GA. This data may not be complete. We recommend contacting the local school district to confirm school assignments for this home.

    Get a cash offer in 3 minutes
    Find out how much your home could sell for in as little as 3 minutes with a no-obligation cash offer.
    Estimated market value
    $297,800
    Get a cash offer in 3 minutes
    Find out how much your home could sell for in as little as 3 minutes with a no-obligation cash offer.
    Estimated market value
    $297,800