Skip main navigation
Closed
  • $335,000

    2740 Flagstone Dr SE, Atlanta, GA 30316

    4beds
    1,649sqft
    Single Family Residence, Residential
    Built in 1956
    0.4 Acres Lot
    $-- Zestimate®
    $203/sqft
    $2,852 Estimated rent

    Home value

    Not available

    Estimated sales range

    Not available

    $2,852/mo

    Zestimate® history
    Loading
    Loading...

    Owner options

    List your home for rent

    $2,852/mo

    Rent Zestimate®

    Find your next renter with Zillow Rental Manager. Plus, with online applications, you can quickly screen prospective tenants – for free.

    Learn more

    $2,852/mo

    Rent Zestimate®

    Refinance and save

    $2,095/mo

    Est. payment

    Refinancing to a lower rate could help reduce your monthly payments and save thousands over the life of the loan.

    See today's rates

    $2,095/mo

    Est. payment

    Explore your selling options

    Work with a Zillow partner agent

    Leverage their expertise and Zillow's premium Showcase listings to get your home seen by more buyers.

    Get started

    List with your own agent

    Get your home in front of millions of buyers by listing it on Zillow.

    Learn how to do it

    Sell it yourself

    Take full control of how buyers see your home on Zillow by listing For Sale by Owner (FSBO).

    List your home

    What's special

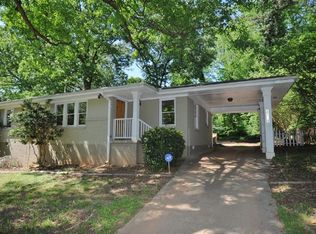
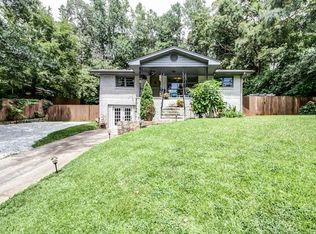
    Welcome to your fully renovated turnkey dream home in the heart of Atlanta – where modern elegance meets effortless comfort. This stunning 4-bedroom, 3-bathroom ranch-style gem has been meticulously remodeled from top to bottom. It features all-new upgrades, including a brand new roof, HVAC system, and water heater, offering peace of mind from day one. A charming front porch invites you in as you arrive, overlooking the street and offering the perfect spot to enjoy your morning cup of coffee. It sets the tone for the stylish interiors that await. Inside, you’re greeted by gleaming hardwood floors throughout the entire home that flow seamlessly through an open-concept living and dining area, illuminated by custom recessed lighting for a warm, welcoming ambiance. The chef’s kitchen is a true showpiece – designed to inspire. Outfitted with sleek white cabinetry, luxurious stone countertops, high-end stainless steel appliances, and a center island perfect for entertaining, this kitchen is both functional and fabulous. Your primary suite offers a personal sanctuary with vaulted ceilings, a generous walk-in closet, and a spa-like ensuite bathroom complete with double vanities and a frameless glass shower that screams sophistication. Three big additional bedrooms provide flexible space for family, guests, or even a home office. Two share a stylish Jack-and-Jill bathroom, while the third enjoys easy access to a full hallway bath. Step outside to your spacious private patio – an ideal spot for grilling, lounging, or creating your dream outdoor retreat. A 1-car carport adds everyday convenience. Perfectly positioned just minutes from Downtown Atlanta, you’ll enjoy easy access to top-tier shopping, dining, and major highways, making this home the ideal blend of style, location, and lifestyle. Don’t miss this once-in-a-lifetime opportunity!

    Zillow last checked:

    Listing updated:

    Listed by:

    JANICE OVERBECK,

    Keller Williams Realty Atl North,

    Adee Weismark,

    Keller Williams Realty Atl North

    Bought with:

    Jon Effron, 325314

    Compass

    Source: FMLS GA,MLS#: 7552017MLS Logo

    Facts & features

    Interior

    Bedrooms & bathrooms
    • Bedrooms: 4
    • Bathrooms: 3
    • Full bathrooms: 3
    • Main level bathrooms: 3
    • Main level bedrooms: 4
    Rooms
    • Room types: Family Room
    Primary bedroom
    • Features: Master on Main
    • Level: Master on Main
    Bedroom
    • Features: Master on Main
    Primary bathroom
    • Features: Double Vanity, Shower Only
    Dining room
    • Features: Open Concept
    Kitchen
    • Features: Breakfast Bar, Cabinets White, Eat-in Kitchen, Kitchen Island, View to Family Room, Stone Counters
    Heating
    • Forced Air, Natural Gas
    Cooling
    • Ceiling Fan(s), Central Air
    Appliances
    • Included: Dishwasher, Disposal, Electric Oven, Electric Range, Refrigerator
    • Laundry: Main Level, Laundry Closet
    Features
    • Double Vanity, Entrance Foyer, Recessed Lighting, Vaulted Ceiling(s), Walk-In Closet(s)
    • Flooring: Ceramic Tile, Hardwood
    • Windows: None
    • Basement: None
    • Has fireplace: No
    • Fireplace features: None
    • Common walls with other units/homes: No Common Walls
    Interior area
    • Total structure area: 1,649
    • Total interior livable area: 1,649 sqft
    • Finished area above ground: 1,649

    Property

    Parking
    • Total spaces: 1
    • Parking features: Carport
    • Carport spaces: 1
    Accessibility
    • Accessibility features: None
    Features
    • Levels: One
    • Stories: 1
    • Patio & porch: Patio, Front Porch
    • Exterior features: Private Yard
    • Pool features: None
    • Spa features: None
    • Fencing: None
    • Has view: Yes
    • View description: Other
    • Waterfront features: None
    • Body of water: None
    Lot
    • Size: 0.4 Acres
    • Features: Back Yard, Private, Front Yard
    Details
    • Additional structures: None
    • Parcel number: 15 116 08 054
    • Other equipment: None
    • Horse amenities: None

    Construction

    Type & style
    • Home type: SingleFamily
    • Architectural style: Ranch
    • Property subtype: Single Family Residence, Residential
    Materials
    • Other
    • Foundation: Slab
    • Roof: Composition
    Condition
    • Resale
    • New construction: No
    • Year built: 1956

    Utilities & green energy

    • Electric: Other
    • Sewer: Public Sewer
    • Water: Public
    • Utilities for property: Other
    Green energy
    • Energy efficient items: None
    • Energy generation: None

    Community & HOA

    Community
    • Features: Near Public Transport, Near Schools, Near Shopping
    • Security: Smoke Detector(s)
    • Subdivision: Bouldercrest Acres
    HOA
    • Has HOA: No
    Location
    • Region: Atlanta

    Financial & listing details

    • Price per square foot: $203/sqft
    • Tax assessed value: $70,700
    • Annual tax amount: $4,216
    • Date on market: 4/3/2025
    • Cumulative days on market: 277 days
    • Road surface type: Asphalt

    Price history

    DateEventPrice
    7/11/2025Sold$335,000-1.5%$203/sqft
    Source: FMLS GA #7552017 Report a problem
    6/10/2025Pending sale$340,000$206/sqft
    Source: GAMLS #10492860 Report a problem
    5/20/2025Price change$340,000-5.6%$206/sqft
    Source: GAMLS #10492860 Report a problem
    4/3/2025Listed for sale$360,000-4%$218/sqft
    Source: FMLS GA #7552017 Report a problem
    3/19/2025Listing removed$375,000$227/sqft
    Source: GAMLS #10409103 Report a problem
    2/7/2025Price change$375,000-2.6%$227/sqft
    Source: FMLS GA #7481739 Report a problem
    11/26/2024Price change$385,000-3.5%$233/sqft
    Source: GAMLS #10409103 Report a problem
    11/7/2024Listed for sale$399,000-3.7%$242/sqft
    Source: FMLS GA #7481739 Report a problem
    10/30/2024Listing removed$414,500$251/sqft
    Source: FMLS GA #7434634 Report a problem
    9/24/2024Price change$414,500-0.1%$251/sqft
    Source: FMLS GA #7434634 Report a problem
    8/13/2024Price change$415,000+97.6%$252/sqft
    Source: FMLS GA #7434634 Report a problem
    4/3/2024Pending sale$210,000$127/sqft
    Source: GAMLS #10254181 Report a problem
    3/20/2024Price change$210,000-10.6%$127/sqft
    Source: FMLS GA #7338007 Report a problem
    3/15/2024Listed for sale$235,000$143/sqft
    Source: GAMLS #10254181 Report a problem
    2/28/2024Pending sale$235,000$143/sqft
    Source: GAMLS #10254181 Report a problem
    2/19/2024Price change$235,000-6%$143/sqft
    Source: FMLS GA #7338007 Report a problem
    2/13/2024Listed for sale$249,900-27.6%$152/sqft
    Source: FMLS GA #7338007 Report a problem
    10/27/2022Listing removed$345,000$209/sqft
    Source: GAMLS #10086568 Report a problem
    8/30/2022Listed for sale$345,000$209/sqft
    Source: GAMLS #10086568 Report a problem
    7/29/2022Listing removed$345,000$209/sqft
    Source: GAMLS #20053342 Report a problem
    6/27/2022Listed for sale$345,000$209/sqft
    Source: FMLS GA #7073567 Report a problem
    6/1/2022Listing removed--
    Source: GAMLS #10019441 Report a problem
    5/23/2022Listed for sale$345,000$209/sqft
    Source: GAMLS #10019441 Report a problem
    3/1/2022Pending sale$345,000$209/sqft
    Source: GAMLS #10019441 Report a problem
    2/9/2022Listed for sale$345,000+81.6%$209/sqft
    Source: GAMLS #10019441 Report a problem
    5/1/2019Sold$190,000$115/sqft
    Source: FMLS GA #6507625 Report a problem

    Public tax history

    YearProperty taxesTax assessment
    2015$485 $28,280 +11.5%
    2014$485 +21.4%$25,360 +43.8%
    2013$399 -4.4%$17,640
    2012$418 -10.9%$17,640 -15.3%
    2011$469 -64%$20,832 -50.9%
    2010$1,304 +13.4%$42,440
    2009$1,149 $42,440 -6.8%
    2008$1,149 +0.2%$45,560
    2007$1,146 -1.1%$45,560
    2006$1,160 +22.3%$45,560 +11.6%
    2005$948 $40,840
    Find assessor info on the county website

    Neighborhood: 30316

    Nearby schools

    GreatSchools rating
    Schools provided by the listing agent
    • Elementary: Barack H. Obama
    • Middle: McNair - Dekalb
    • High: McNair

    Source: FMLS GA. This data may not be complete. We recommend contacting the local school district to confirm school assignments for this home.

    Get pre-qualified for a loan
    At Zillow Home Loans, we can pre-qualify you in as little as 5 minutes with no impact to your credit score.

    An equal housing lender. NMLS #10287.