*1 Year Home Warranty **NO HOA or CDD**MULTIPLE DOWN PAYMENT ASSISTANCE PROGRAMS AVAILABLE** Tucked into a quiet corner of East Orlando, 2728 Hertha Avenue is a charming mid-century home that blends timeless character with modern updates. Built in 1959 and thoughtfully maintained, the home offers 3 bedrooms, 1.5 bathrooms, and 1,164 square feet of comfortable living space on a 0.15-acre lot. Recent upgrades include a new water heater, new toilets and an additional storage shed, enhancing both efficiency and functionality. Inside, the home features tile flooring throughout, providing a clean and cohesive look across all main living areas. The layout is both practical and welcoming, with a bright living room that flows into a flexible family room or den. The kitchen, positioned between the two, includes a pass-through window that opens the space visually while offering ease of entertaining. All three bedrooms are well-sized and include ceiling fans, with the primary bedroom featuring its own private half bath. A standout feature is the converted carport, a fully screened front porch that invites relaxation while adding usable outdoor space. Out back, the expansive fenced yard offers privacy, greenery, and plenty of room for outdoor activities, gardening, or future enhancements. With two sheds—one for yard tools and the other for additional storage or better yet use for a man cave or a she shed, it has electric. Set in the Bonneville neighborhood, the property enjoys a peaceful setting with no rear neighbors, as it backs onto a canal that leads to Lake Ellis. The surrounding area is free of HOA restrictions and offers a strong sense of independence while being conveniently close to the University of Central Florida, major highways, shopping at Waterford Lakes, and downtown Orlando. Combining classic design with thoughtful updates and a desirable location, 2728 Hertha Avenue is a home that suits both everyday living and long-term investment—offering space, serenity, and enduring value.
Sold for $315,000
Zestimate®
$315,000
2728 HERTHA AVENUE, ORLANDO, FL 32826
3beds
1,164sqft
Single Family Residence
Built in 1959
6,506 Square Feet Lot
$315,000 Zestimate®
$271/sqft
$2,057 Estimated rent
Home value
$315,000
$290,000 - $340,000
$2,057/mo
Zestimate® history
Owner options
List your home for rent
$2,057/mo
Rent Zestimate®
Find your next renter with Zillow Rental Manager. Plus, with online applications, you can quickly screen prospective tenants – for free.
$2,057/mo
Rent Zestimate®
Refinance and save
$2,271/mo
Est. payment
Refinancing to a lower rate could help reduce your monthly payments and save thousands over the life of the loan.
$2,271/mo
Est. payment
Explore your selling options
Work with a Zillow partner agent
Leverage their expertise and Zillow's premium Showcase listings to get your home seen by more buyers.
Get startedList with your own agent
Get your home in front of millions of buyers by listing it on Zillow.
Learn how to do itSell it yourself
Take full control of how buyers see your home on Zillow by listing For Sale by Owner (FSBO).
List your homeWhat's special
Timeless characterBacks onto a canalModern updatesConverted carportQuiet cornerPass-through windowTwo sheds
Zillow last checked:
Listing updated:
Listed by:
Estelle Tobin-Laurin 786-728-5551,
WATSON REALTY CORP 407-298-8800
Bought with:
David Hartigan, 3479932
JASON MITCHELL REAL ESTATE FLO
Source: Stellar MLS,MLS#: O6317853 Originating MLS: Orlando Regional
Originating MLS: Orlando Regional
Facts & features
Interior
Bedrooms & bathrooms
- Bedrooms: 3
- Bathrooms: 2
- Full bathrooms: 1
- 1/2 bathrooms: 1
Primary bedroom
- Features: Ceiling Fan(s), Built-in Closet
- Level: First
- Area: 130 Square Feet
- Dimensions: 10x13
Bedroom 2
- Features: Built-in Closet
- Level: First
- Area: 130 Square Feet
- Dimensions: 10x13
Bedroom 3
- Features: Built-in Closet
- Level: First
- Area: 110 Square Feet
- Dimensions: 10x11
Primary bathroom
- Level: First
- Area: 30 Square Feet
- Dimensions: 6x5
Bathroom 2
- Level: First
- Area: 70 Square Feet
- Dimensions: 10x7
Dining room
- Level: First
Family room
- Level: First
- Area: 200 Square Feet
- Dimensions: 20x10
Kitchen
- Features: Pantry
- Level: First
- Area: 72 Square Feet
- Dimensions: 9x8
Living room
- Level: First
- Area: 169 Square Feet
- Dimensions: 13x13
Heating
- Central
Cooling
- Central Air
Appliances
- Included: Disposal, Electric Water Heater, Exhaust Fan, Microwave, Range, Refrigerator
- Laundry: Inside, Laundry Room
Features
- Ceiling Fan(s), Walk-In Closet(s)
- Flooring: Carpet, Tile
- Has fireplace: No
Interior area
- Total structure area: 1,633
- Total interior livable area: 1,164 sqft
Property
Parking
- Parking features: Driveway
- Has uncovered spaces: Yes
Features
- Levels: One
- Stories: 1
- Exterior features: Private Mailbox, Sidewalk, Storage
- Fencing: Chain Link
Lot
- Size: 6,506 Square Feet
Details
- Additional structures: Shed(s)
- Parcel number: 112231078608080
- Zoning: R-1
- Special conditions: None
Construction
Type & style
- Home type: SingleFamily
- Property subtype: Single Family Residence
Materials
- Block
- Foundation: Block
- Roof: Membrane
Condition
- New construction: No
- Year built: 1959
Utilities & green energy
- Sewer: Public Sewer
- Water: Public
- Utilities for property: BB/HS Internet Available, Cable Available, Public
Community & HOA
Community
- Pet fee: $0 monthly
- Subdivision: BONNEVILLE SEC 02
HOA
- Has HOA: No
Location
- Region: Orlando
Financial & listing details
- Price per square foot: $271/sqft
- Tax assessed value: $203,327
- Annual tax amount: $1,425
- Date on market: 6/13/2025
- Cumulative days on market: 344 days
- Listing terms: Cash,Conventional,FHA,VA Loan
- Ownership: Fee Simple
- Total actual rent: 0
- Road surface type: Paved
Price history
| Date | Event | Price |
|---|---|---|
| 6/30/2026 | Sold | $315,000$271/sqft |
Source:  Stellar MLS #O6317853 Report a problem Stellar MLS #O6317853 Report a problem | ||
| 5/24/2026 | Pending sale | $315,000$271/sqft |
Source: Stellar MLS #O6317853 Report a problem | ||
| 3/12/2026 | Price change | $315,000-1.6%$271/sqft |
Source: Stellar MLS #O6317853 Report a problem | ||
| 12/2/2025 | Price change | $320,000-1.5%$275/sqft |
Source: Stellar MLS #O6317853 Report a problem | ||
| 8/27/2025 | Price change | $325,000-1.2%$279/sqft |
Source: Stellar MLS #O6317853 Report a problem | ||
| 6/13/2025 | Listed for sale | $329,000+7.9%$283/sqft |
Source: Stellar MLS #O6317853 Report a problem | ||
| 9/24/2024 | Sold | $305,000-12.9%$262/sqft |
Source: Stellar MLS #O6223302 Report a problem | ||
| 7/22/2024 | Pending sale | $350,000$301/sqft |
Source: Stellar MLS #O6223302 Report a problem | ||
| 7/14/2024 | Listed for sale | $350,000+159.3%$301/sqft |
Source: Stellar MLS #O6223302 Report a problem | ||
| 2/7/2017 | Sold | $135,000$116/sqft |
Source: Public Record Report a problem | ||
| 1/22/2017 | Listed for sale | $135,000+64.6%$116/sqft |
Source: HOME WISE REALTY GROUP, INC. #O5487120 Report a problem | ||
| 3/20/2014 | Sold | $82,000+2.5%$70/sqft |
Source: Public Record Report a problem | ||
| 9/30/2013 | Listing removed | $80,000$69/sqft |
Source: RE/MAX ASSURED #O5163116 Report a problem | ||
| 9/24/2013 | Listed for sale | $80,000$69/sqft |
Source: RE/MAX ASSURED #O5163116 Report a problem | ||
| 6/18/2013 | Listing removed | $80,000$69/sqft |
Source: RE/MAX ASSURED #O5163116 Report a problem | ||
| 6/2/2013 | Listed for sale | $80,000-10.4%$69/sqft |
Source: RE/MAX Assured #O5163116 Report a problem | ||
| 9/23/2008 | Sold | $89,300-53%$77/sqft |
Source: Stellar MLS #O4833956 Report a problem | ||
| 6/13/2006 | Sold | $189,900$163/sqft |
Source: Public Record Report a problem | ||
Public tax history
| Year | Property taxes | Tax assessment |
|---|---|---|
| 2024 | $1,533 +7.3% | $114,716 +3% |
| 2023 | $1,429 +6% | $111,375 +3% |
| 2022 | $1,348 +2.7% | $108,131 +3% |
| 2021 | $1,313 +1.6% | $104,982 +1.4% |
| 2020 | $1,292 -22.8% | $103,533 -18.3% |
| 2019 | $1,673 +1.1% | $126,688 +1.9% |
| 2018 | $1,655 | $124,326 +12.4% |
| 2017 | $1,655 -8.4% | $110,590 +49.9% |
| 2016 | $1,807 +22.9% | $73,776 +4% |
| 2015 | $1,470 +10.9% | $70,967 +9.2% |
| 2014 | $1,326 +13.8% | $64,998 +25.6% |
| 2013 | $1,165 +2.5% | $51,769 +4.1% |
| 2012 | $1,137 -16.9% | $49,737 -20.7% |
| 2011 | $1,368 -19.7% | $62,684 -25.7% |
| 2010 | $1,705 | $84,401 -20.9% |
| 2009 | -- | $106,761 -24.8% |
| 2008 | $2,577 -9% | $141,942 -12.1% |
| 2007 | $2,833 +251.2% | $161,413 +24.7% |
| 2006 | $807 +4% | $129,432 +31.9% |
| 2005 | $776 +6% | $98,145 +23.1% |
| 2004 | $732 +21.8% | $79,701 +2.3% |
| 2003 | $601 +4.6% | $77,891 +13.6% |
| 2002 | $575 -18.3% | $68,577 +9% |
| 2001 | $704 +2.7% | $62,936 +21.6% |
| 2000 | $685 | $51,744 |
Find assessor info on the county website
Neighborhood: 32826
Nearby homes
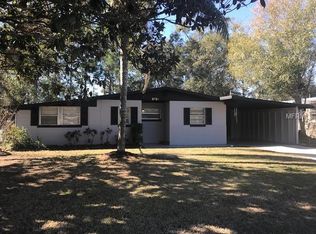
- $304,0003 bd2 ba1.2k sqft2724 Hertha Ave, Orlando, FL 32826Off Market
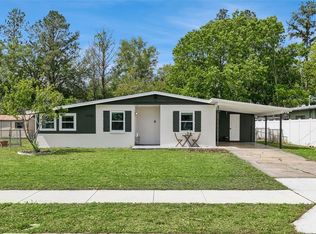
- $345,0003 bd2 ba1.5k sqft2732 Hertha Ave, Orlando, FL 32826Sold
- $334,400-- bd-- ba-- sqftHertha St, Orlando, FL 32826Off Market

- $271,7003 bd2 ba1.2k sqft2720 Hertha Ave, Orlando, FL 32826Off Market
- $332,9003 bd1 ba1.6k sqft2736 Hertha Ave, Orlando, FL 32826Off Market
- $273,6003 bd1 ba1.3k sqft2721 Hertha Ave, Orlando, FL 32826Off Market
- $340,0003 bd2 ba1.2k sqft2725 Hertha Ave, Orlando, FL 32826Sold
- $290,3003 bd2 ba1.1k sqft2717 Hertha Ave, Orlando, FL 32826Off Market
Nearby schools
GreatSchools rating
- 6/10Bonneville Elementary SchoolGrades: PK-5Distance: 0.5 mi
- 6/10Corner Lake Middle SchoolGrades: 6-8Distance: 3.9 mi
- 4/10East River High SchoolGrades: 9-12Distance: 4.1 mi
Get a cash offer in 3 minutes
Find out how much your home could sell for in as little as 3 minutes with a no-obligation cash offer.
Estimated market value
$315,000
Get a cash offer in 3 minutes
Find out how much your home could sell for in as little as 3 minutes with a no-obligation cash offer.
Estimated market value
$315,000
- Florida
- Orange County
- Orlando
- 32826
- 2728 HERTHA AVENUE
Nearby cities
Nearby neighborhoods
Nearby zip codes
Other Orlando Topics
