Skip main navigation
Sold for $669,000
  • $669,000

    2728 Macon Way, Denver, CO 80238

    3beds
    2,379sqft
    Townhouse
    Built in 2014
    2,261 Square Feet Lot
    $637,200 Zestimate®
    $281/sqft
    $3,609 Estimated rent

    Home value

    $637,200

    $593,000 - $688,000

    $3,609/mo

    Zestimate® history
    Loading
    Loading...

    Owner options

    List your home for rent

    $3,609/mo

    Rent Zestimate®

    Find your next renter with Zillow Rental Manager. Plus, with online applications, you can quickly screen prospective tenants – for free.

    Learn more

    $3,609/mo

    Rent Zestimate®

    Refinance and save

    $3,149/mo

    Est. payment

    Refinancing to a lower rate could help reduce your monthly payments and save thousands over the life of the loan.

    See today's rates

    $3,149/mo

    Est. payment

    Explore your selling options

    Work with a Zillow partner agent

    Leverage their expertise and Zillow's premium Showcase listings to get your home seen by more buyers.

    Get started

    List with your own agent

    Get your home in front of millions of buyers by listing it on Zillow.

    Learn how to do it

    Sell it yourself

    Take full control of how buyers see your home on Zillow by listing For Sale by Owner (FSBO).

    List your home

    What's special

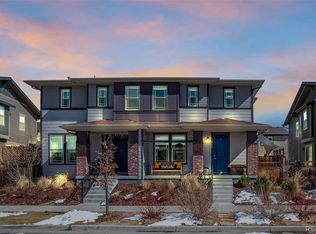
    This upgraded Central Park paired home with mountain and city views sits on a lovely pocket park with close proximity to the Eastbridge Town Center, Bluff Lake Nature Center, and Stanley Marketplace. From the covered front porch, step into the light and bright open concept main floor which has a large living/dining area with a gas fireplace next to the contemporary kitchen containing an island with eating space, quartz countertops, and plenty of storage including a pantry. Off the dining area is access to the north facing deck and yard which provides welcome shade during summer outdoor activities & barbeques. The staircase to the second floor takes you to the large primary suite with a walk-in closet and private bathroom. Down the hallway is the laundry area, a full bathroom, 2 more bedrooms overlooking the park, and another bonus room which could be used as an office or TV room. The beautifully finished basement with a Murphy bed and full bathroom is great for guests and also could be used as a rec room or home theater. Access to the two car garage with built in storage is off of the kitchen area. The home is located close to Peoria RTD Light Rail Station with easy access to I-70 and I-225 for commuting throughout the Metro Area. Central Park is an outdoor enthusiast’s urban haven with biking and hiking trails, more than 60 parks scattered throughout the neighborhood, community pools and more.

    Zillow last checked:

    Listing updated:

    Listed by:

    Louise Ninneman 303-320-1556 louise.ninneman@me.com,

    RE/MAX of Cherry Creek

    Bought with:

    Peter Cowiestoll, 100089404

    GREEN DOOR LIVING REAL ESTATE

    Source: REcolorado as distributed by MLS GRID,MLS#: 9924859MLS Logo

    Facts & features

    Interior

    Bedrooms & bathrooms
    • Bedrooms: 3
    • Bathrooms: 4
    • Full bathrooms: 3
    • 1/2 bathrooms: 1
    • Main level bathrooms: 1
    Primary bedroom
    • Level: Upper
    • Area: 196 Square Feet
    • Dimensions: 14 x 14
    Bedroom
    • Level: Upper
    • Area: 132 Square Feet
    • Dimensions: 11 x 12
    Bedroom
    • Level: Upper
    • Area: 120 Square Feet
    • Dimensions: 10 x 12
    Primary bathroom
    • Level: Upper
    • Area: 60 Square Feet
    • Dimensions: 6 x 10
    Bathroom
    • Level: Upper
    • Area: 54 Square Feet
    • Dimensions: 6 x 9
    Bathroom
    • Level: Basement
    • Area: 40 Square Feet
    • Dimensions: 5 x 8
    Bathroom
    • Level: Main
    • Area: 25 Square Feet
    • Dimensions: 5 x 5
    Dining room
    • Level: Main
    • Area: 120 Square Feet
    • Dimensions: 12 x 10
    Family room
    • Level: Basement
    • Area: 440 Square Feet
    • Dimensions: 20 x 22
    Kitchen
    • Level: Main
    • Area: 126 Square Feet
    • Dimensions: 14 x 9
    Living room
    • Level: Main
    • Area: 156 Square Feet
    • Dimensions: 12 x 13
    Office
    • Level: Upper
    • Area: 120 Square Feet
    • Dimensions: 12 x 10
    Heating
    • Forced Air, Natural Gas
    Cooling
    • Central Air
    Appliances
    • Included: Dishwasher, Disposal, Dryer, Gas Water Heater, Microwave, Range, Refrigerator, Washer
    • Laundry: Laundry Closet
    Features
    • Ceiling Fan(s), Kitchen Island, Open Floorplan, Pantry, Primary Suite, Quartz Counters, Radon Mitigation System, Walk-In Closet(s)
    • Flooring: Carpet, Laminate, Linoleum, Tile
    • Windows: Double Pane Windows, Window Coverings
    • Basement: Finished,Full
    • Number of fireplaces: 1
    • Fireplace features: Gas, Living Room
    • Common walls with other units/homes: End Unit,1 Common Wall
    Interior area
    • Total structure area: 2,379
    • Total interior livable area: 2,379 sqft
    • Finished area above ground: 1,724
    • Finished area below ground: 524

    Property

    Parking
    • Total spaces: 2
    • Parking features: Garage - Attached
    • Attached garage spaces: 2
    Features
    • Levels: Two
    • Stories: 2
    • Patio & porch: Deck, Front Porch
    • Exterior features: Private Yard
    • Fencing: Full
    • Has view: Yes
    • View description: City, Mountain(s)
    Lot
    • Size: 2,261 sqft
    Details
    • Parcel number: 126317025
    • Zoning: R-MU-20
    • Special conditions: Standard

    Construction

    Type & style
    • Home type: Townhouse
    • Architectural style: Contemporary
    • Property subtype: Townhouse
    • Attached to another structure: Yes
    Materials
    • Brick, Cement Siding
    • Foundation: Slab
    Condition
    • Year built: 2014
    Details
    • Builder name: KB Home

    Utilities & green energy

    • Sewer: Public Sewer
    • Water: Public

    Community & neighborhood

    Security
    • Security features: Carbon Monoxide Detector(s), Radon Detector, Smoke Detector(s)
    Location
    • Region: Denver
    • Subdivision: Central Park

    HOA & financial

    HOA
    • Has HOA: Yes
    • HOA fee: $48 monthly
    • Amenities included: Park, Playground, Pool, Trail(s)
    • Services included: Maintenance Grounds, Snow Removal
    • Association name: MCA Central Park
    • Association phone: 303-388-0724

    Other

    Other facts
    • Listing terms: Cash,Conventional,FHA,VA Loan
    • Ownership: Individual

    Price history

    DateEventPrice
    2/24/2025Sold$669,000$281/sqft
    Source: REcolorado as distributed by MLS GRID #9924859 Report a problem
    1/25/2025Pending sale$669,000$281/sqft
    Source: REcolorado as distributed by MLS GRID #9924859 Report a problem
    1/10/2025Listed for sale$669,000$281/sqft
    Source: REcolorado as distributed by MLS GRID #9924859 Report a problem

    Public tax history

    Tax history is unavailable.

    Neighborhood: Central Park

    Nearby schools

    GreatSchools rating
    Schools provided by the listing agent
    • Elementary: Isabella Bird Community
    • Middle: McAuliffe International
    • High: Northfield
    • District: Denver 1

    Source: REcolorado as distributed by MLS GRID. This data may not be complete. We recommend contacting the local school district to confirm school assignments for this home.

    Get a cash offer in 3 minutes
    Find out how much your home could sell for in as little as 3 minutes with a no-obligation cash offer.
    Estimated market value
    $637,200
    Get a cash offer in 3 minutes
    Find out how much your home could sell for in as little as 3 minutes with a no-obligation cash offer.
    Estimated market value
    $637,200