Skip main navigation
Off market
  • $627,200

    2768 N Macon Way, Denver, CO 80238

    4beds
    2,155sqft
    Townhouse
    Built in 2014
    2,613 Square Feet Lot
    $627,200 Zestimate®
    $291/sqft
    $3,590 Estimated rent

    Home value

    $627,200

    $596,000 - $659,000

    $3,590/mo

    Zestimate® history
    Loading
    Loading...

    Owner options

    List your home for rent

    $3,590/mo

    Rent Zestimate®

    Find your next renter with Zillow Rental Manager. Plus, with online applications, you can quickly screen prospective tenants – for free.

    Learn more

    $3,590/mo

    Rent Zestimate®

    Refinance and save

    $3,623/mo

    Est. payment

    Refinancing to a lower rate could help reduce your monthly payments and save thousands over the life of the loan.

    See today's rates

    $3,623/mo

    Est. payment

    Explore your selling options

    Work with a Zillow partner agent

    Leverage their expertise and Zillow's premium Showcase listings to get your home seen by more buyers.

    Get started

    List with your own agent

    Get your home in front of millions of buyers by listing it on Zillow.

    Learn how to do it

    Sell it yourself

    Take full control of how buyers see your home on Zillow by listing For Sale by Owner (FSBO).

    List your home

    What's special

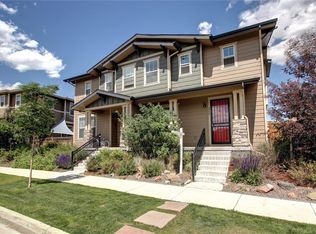
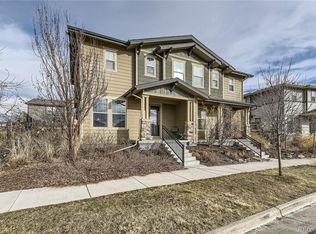
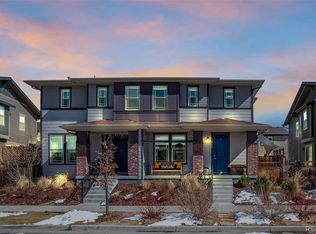
    Stunning modern design in this West facing townhouse situated on a quiet residential street overlooking park. Open floorplan and an abundance of windows allow for natural light throughout. Kitchen features eat-in dining space, breakfast bar, slabstone quartz countertops, tiled-backsplash, stainless steel appliances and contemporary light fixtures. Upper level features master suite, guest bedroom and bath, and gracious loft space perfect for additional living space or can easily be converted into a 4th bedroom. Newly finished basement with spectacular 2nd master suite, custom designed master bath with dual vanities, steam shower and custom built walk-in closet. Hidden wiring for mounted TV's and electronics throughout home. Patio fenced in for privacy - perfect for al-fresco dining, and two-car attached garage complete this charming home. Great location within walking distance to Stanley Market Place, Eastbridge Town Center and Bluff Lake Nature Center. Showings to begin Wednesday 2/27.

    This property is off market, which means it's not currently listed for sale or rent on Zillow. This may be different from what's available on other websites or public sources.
    Facts & features

    Interior

    Bedrooms & bathrooms
    • Bedrooms: 4
    • Bathrooms: 4
    • Full bathrooms: 3
    • 1/2 bathrooms: 1
    Heating
    • Forced air, Gas
    Cooling
    • Central
    Appliances
    • Included: Dishwasher, Dryer, Garbage disposal, Microwave, Range / Oven, Refrigerator, Washer
    Features
    • Eating Space / Kitchen, Open Floor Plan, Kitchen Island, Master Bath, Master Suite, Smoke Free
    • Flooring: Carpet, Laminate
    • Basement: Finished
    • Has fireplace: No
    Interior area
    • Total interior livable area: 2,155 sqft

    Property

    Parking
    • Total spaces: 2
    • Parking features: Garage - Attached
    Features
    • Exterior features: Wood
    • Has view: Yes
    • View description: Park, City, Mountain
    Lot
    • Size: 2,613 sqft
    Details
    • Parcel number: 0126317021000

    Construction

    Type & style
    • Home type: Townhouse
    Materials
    • Roof: Composition
    Condition
    • Year built: 2014

    Utilities & green energy

    • Sewer: Public
    • Water: Public

    Community & neighborhood

    Location
    • Region: Denver

    HOA & financial

    HOA
    • Has HOA: Yes
    • HOA fee: $43 monthly
    • Services included: Community Pool

    Other

    Other facts
    • Exterior Features: Fence, Yard
    • Property Type: Residential
    • School District: Denver 1
    • Construction Methods: Frame
    • Interior Features: Eating Space / Kitchen, Open Floor Plan, Kitchen Island, Master Bath, Master Suite, Smoke Free
    • Kitchen Appliances: Smoke Alarm
    • Sewer: Public
    • Water Source: Public
    • Association Fee Frequency: Monthly
    • Association Fee Includes: Community Pool
    • Construction Materials: Vinyl Siding
    • Site Features: Adjacent to Park
    • Partial Ownership Type: Not Applicable
    • MLS: REcolorado

    Price history

    DateEventPrice
    11/4/2022Sold$674,000+30.2%$313/sqft
    Source: YOUR CASTLE REAL ESTATE solds #9475236_80238 Report a problem
    4/11/2019Sold$517,500-2.4%$240/sqft
    Source: Public Record Report a problem
    3/15/2019Pending sale$529,995$246/sqft
    Source: Milehimodern #5327920 Report a problem
    2/26/2019Listed for sale$529,995+57.2%$246/sqft
    Source: Milehimodern #5327920 Report a problem
    10/17/2014Sold$337,167$156/sqft
    Source: Public Record Report a problem

    Public tax history

    YearProperty taxesTax assessment
    2024$5,328 +10%$36,910 -7.7%
    2023$4,841 +1.4%$39,970 +16.7%
    2022$4,776 +9.5%$34,260 -2.8%
    2021$4,361 +7.7%$35,250 +8.3%
    2020$4,050 +16.5%$32,554 +5.3%
    2019$3,476 $30,910 +22.3%
    2018$3,476 +0.2%$25,270
    2017$3,471 -1%$25,270 -2.9%
    2016$3,507 +105.6%$26,030
    2015$1,706 +578.8%$26,030 +112.1%
    2014$251 $12,270

    Find assessor info on the county website

    Neighborhood: Central Park

    Nearby schools

    GreatSchools rating
    Schools provided by the listing agent
    • Elementary: Isabella Bird Community
    • Middle: McAuliffe International
    • High: Northfield
    • District: Denver 1

    Source: The MLS. This data may not be complete. We recommend contacting the local school district to confirm school assignments for this home.

    Get a cash offer in 3 minutes
    Find out how much your home could sell for in as little as 3 minutes with a no-obligation cash offer.
    Estimated market value
    $627,200
    Get a cash offer in 3 minutes
    Find out how much your home could sell for in as little as 3 minutes with a no-obligation cash offer.
    Estimated market value
    $627,200