Skip main navigation
    Townhouse for rent
  • Accepts Zillow applications
    $3,000/mo

    2808 N Macon Way, Denver, CO 80238

    3beds
    2,402sqft

    This listing now includes required monthly fees in the total monthly price. Price shown reflects the lease term provided. Learn more|

    Fast & easy Zillow application.

    This property accepts Zillow applications. Click 'Apply now' to fill out the online form once and apply to as many participating properties as you want. Just $35 for 30 days.

    Townhouse
    Available Mon Aug 10 2026
    Cats, small dogs OK
    Central air
    In unit laundry
    Attached garage parking
    Forced air

    What's special

    Private side yardAttached two-car garage
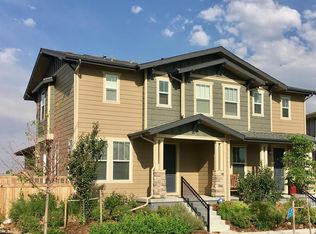
    Enjoy an open-concept main living area that seamlessly connects the family room, dining area, and kitchen, creating a bright and inviting space for everyday living and entertaining. This home offers 1,641 sq. ft. of finished living space with 3 bedrooms, 2 full bathrooms, and 1 half bathroom, along with an attached two-car garage, an unfinished basement for extra storage or flexible use, a private side yard, and the convenience of a second-floor laundry room located alongside all three bedrooms. Ideally located in Denver's highly desirable Central Park neighborhood, this home is directly across from Bouquet Park, less than a 5-minute walk to Isabella Bird Elementary, and just minutes from King Soopers and the Central Park Recreation Center. It is also conveniently close to the University of Colorado Anschutz Medical Campus, University of Colorado Hospital, Children's Hospital Colorado, and the VA Medical Center. Residents have access to the community pool, with pool passes available for purchase through the community. Deposit due at lease signing 1 or 2 year lease terms available Tenants are responsible for all utilities and any pool pass fees
    4 days
    |
    --
    |
    --
    |

    Zillow last checked:

    Listing updated:

    Travel times

    Facts & features

    Interior

    Bedrooms & bathrooms
    • Bedrooms: 3
    • Bathrooms: 3
    • Full bathrooms: 2
    • 1/2 bathrooms: 1
    Heating
    • Forced Air
    Cooling
    • Central Air
    Appliances
    • Included: Dishwasher, Dryer, Microwave, Oven, Refrigerator, Washer
    • Laundry: In Unit
    Features
    • Flooring: Carpet, Hardwood
    Interior area
    • Total interior livable area: 2,402 sqft

    Property

    Parking
    • Parking features: Attached
    • Has attached garage: Yes
    • Details: Contact manager
    Features
    • Exterior features: Heating system: Forced Air, No Utilities included in rent
    • Pool features: Pool
    Details
    • Parcel number: 0126317018000

    Construction

    Type & style
    • Home type: Townhouse
    • Property subtype: Townhouse

    Building

    Management
    • Pets allowed: Yes

    Community & HOA

    Community
    • Features: Pool
    HOA
    • Amenities included: Pool
    Location
    • Region: Denver

    Financial & listing details

    • Lease term: 1 Year

    Price history

    DateEventPrice
    7/8/2026Listed for rent$3,000$1/sqft
    Source: Zillow Rentals Report a problem
    2/10/2022Sold$635,000+36.6%$264/sqft
    Source: Public Record Report a problem
    10/17/2017Sold$465,000+10.7%$194/sqft
    Source: Public Record Report a problem
    11/22/2016Sold$420,000-2.9%$175/sqft
    Source: YOUR CASTLE REAL ESTATE solds #4571855_80238 Report a problem
    9/28/2016Price change$432,500-1.7%$180/sqft
    Source: TRELORA #5440402 Report a problem
    9/21/2016Price change$440,000-1.1%$183/sqft
    Source: TRELORA #5440402 Report a problem
    9/1/2016Price change$445,000-1.1%$185/sqft
    Source: TRELORA #5440402 Report a problem
    8/24/2016Listed for sale$450,000+31.4%$187/sqft
    Source: TRELORA #5440402 Report a problem
    9/30/2014Sold$342,541$143/sqft
    Source: Public Record Report a problem

    Neighborhood: Central Park

    Nearby schools

    GreatSchools rating