Skip main navigation
Off market
  • $2,621,500

    2728 McKinley St NW, Washington, DC 20015

    5beds
    4baths
    6,144sqft
    SingleFamily
    Built in 1999
    0.32 Acres Lot
    $2,621,500 Zestimate®
    $427/sqft
    $7,772 Estimated rent

    Home value

    $2,621,500

    $2.39M - $2.88M

    $7,772/mo

    Zestimate® history
    Loading
    Loading...

    Owner options

    List your home for rent

    $7,772/mo

    Rent Zestimate®

    Find your next renter with Zillow Rental Manager. Plus, with online applications, you can quickly screen prospective tenants – for free.

    Learn more

    $7,772/mo

    Rent Zestimate®

    Refinance and save

    $12,503/mo

    Est. payment

    Refinancing to a lower rate could help reduce your monthly payments and save thousands over the life of the loan.

    See today's rates

    $12,503/mo

    Est. payment

    Explore your selling options

    Work with a Zillow partner agent

    Leverage their expertise and Zillow's premium Showcase listings to get your home seen by more buyers.

    Get started

    List with your own agent

    Get your home in front of millions of buyers by listing it on Zillow.

    Learn how to do it

    Sell it yourself

    Take full control of how buyers see your home on Zillow by listing For Sale by Owner (FSBO).

    List your home

    What's special

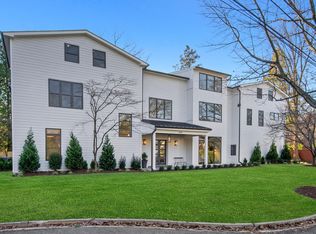
    Spectacular 5 BR/4.5 Bth stately brick colonial on 14,000 sq ft. beautifully landscaped lot. Quiet cul-de-sac setting, yet close to schools, park and quick drive downtown. Stunning entranceway with open floor plan. Spacious living room w/fireplace and dining room, both with multiple windows. Private office on first floor. Powder room. Walk to the back of the house to a very large, open kitchen/family room with breakfast area and fireplace. Abundance of cabinets and granite counters. Island with seating. Beautiful, large screened-in porch overlooking fabulous gardens and yard. Stunning master bedroom suite with sitting room and private balcony. Exceptional master bath w/2 vanities and steam shower. Two large walk-in closets. Three other large bedrooms, one with private bath. Incredible yard with flowers and trees. 2-car garage! This house is a special oasis within the city. So close to everything you need: park, downtown, beltway. 2-year minimum lease desired, but will consider one-year.

    This property is off market, which means it's not currently listed for sale or rent on Zillow. This may be different from what's available on other websites or public sources.
    Facts & features

    Interior

    Bedrooms & bathrooms
    • Bedrooms: 5
    • Bathrooms: 4.5
    Heating
    • Forced air, Gas
    Cooling
    • Central
    Appliances
    • Included: Dishwasher, Dryer, Garbage disposal, Microwave, Refrigerator, Washer
    • Laundry: In Unit
    Features
    • Flooring: Hardwood
    • Has fireplace: Yes
    Interior area
    • Total interior livable area: 6,144 sqft

    Property

    Parking
    • Total spaces: 2
    • Parking features: Garage - Attached
    Features
    • Exterior features: Brick
    • Has view: Yes
    • View description: Water
    • Has water view: Yes
    • Water view: Water
    Lot
    • Size: 0.32 Acres
    Details
    • Parcel number: 23080006

    Construction

    Type & style
    • Home type: SingleFamily
    Materials
    • Roof: Other
    Condition
    • Year built: 1999

    Community & neighborhood

    Location
    • Region: Washington

    Other

    Other facts
    • Appliances \ Appliances \ Bar Fridge
    • Appliances \ Appliances \ Built-in Microwave
    • Appliances \ Appliances \ Cooktop
    • Appliances \ Appliances \ Oven - Single
    • Appliances \ Appliances \ Oven - Wall
    • Appliances \ Appliances \ Water Heater
    • Appliances \ Cooktop
    • Appliances \ Oven - Single
    • Appliances \ Oven - Wall
    • Appliances \ Water Heater
    • Architecture Style: Colonial
    • BelowGradeFinishedArea \ 1500
    • ConstructionMaterials \ Brick
    • CoolingYN \ true
    • CoveredSpaces \ 2
    • Elementary School: LAFAYETTE
    • Exterior Type: Brick
    • GarageYN \ true
    • Heating and Cooling \ CoolingYN \ true
    • Heating and Cooling \ HeatingYN \ true
    • Heating system: Forced Air
    • HeatingYN \ true
    • High School: WILSON
    • InteriorFeatures \ Breakfast Area
    • InteriorFeatures \ Crown Molding
    • InteriorFeatures \ Family Room Off Kitchen
    • InteriorFeatures \ Kitchen Island
    • InteriorFeatures \ Open Floorplan
    • InteriorFeatures \ Recessed Lighting
    • Laundry: In Unit
    • MLS Listing ID: DCDC430452
    • MLS Name: Bright MLS ZDDP (Bright MLS ZDDP)
    • Materials \ WindowFeatures \ Window Treatments
    • Middle School: DEAL JUNIOR HIGH SCHOOL
    • Other Interior Features \ FireplaceYN \ true
    • Other Interior Features \ InteriorFeatures \ Breakfast Area
    • Other Interior Features \ InteriorFeatures \ Crown Molding
    • Other Interior Features \ InteriorFeatures \ Family Room Off Kitchen
    • Other Interior Features \ InteriorFeatures \ Formal/Separate Dining Room
    • Other Interior Features \ InteriorFeatures \ Kitchen Island
    • Other Interior Features \ InteriorFeatures \ Open Floorplan
    • Other Interior Features \ InteriorFeatures \ Recessed Lighting
    • ParkingFeatures \ Driveway
    • ParkingFeatures \ Garage Door Opener
    • ParkingFeatures \ Garage Faces Front
    • ParkingFeatures \ Paved Driveway
    • PropertySubType \ Detached
    • Safety \ SecurityFeatures \ Sprinkler System
    • School District: DISTRICT OF COLUMBIA PUBLIC SCHOOLS
    • Size \ BelowGradeFinishedArea \ 1500
    • Size \ StoriesTotal \ 3
    • StoriesTotal \ 3
    • StructureType \ Detached
    • Type and Style \ ArchitecturalStyle \ Colonial
    • Type and Style \ PropertySubType \ Detached
    • Type and Style \ StructureType \ Detached
    • View
    • View Type: Water
    • WindowFeatures \ Window Treatments

    Price history

    DateEventPrice
    6/7/2025Listing removed$9,500$2/sqft
    Source: Bright MLS #DCDC2201368 Report a problem
    6/5/2025Listed for rent$9,500$2/sqft
    Source: Bright MLS #DCDC2201368 Report a problem
    5/26/2025Listing removed$9,500$2/sqft
    Source: Bright MLS #DCDC2201368 Report a problem
    5/17/2025Listed for rent$9,500+21.8%$2/sqft
    Source: Bright MLS #DCDC2201368 Report a problem
    5/12/2025Listed for sale$2,850,000+42.6%$464/sqft
    Source: Bright MLS #DCDC2196810 Report a problem
    6/21/2019Listing removed$7,800$1/sqft
    Source: Compass #DCDC430452 Report a problem
    6/8/2019Listed for rent$7,800$1/sqft
    Source: Compass #DCDC430452 Report a problem
    7/1/2017Listing removed$1,999,000$325/sqft
    Source: Long & Foster Real Estate, Inc. #DC9923473 Report a problem
    4/21/2017Price change$1,999,000-2.4%$325/sqft
    Source: Long & Foster Real Estate, Inc. #DC9923473 Report a problem
    3/23/2017Price change$2,049,000-1.3%$333/sqft
    Source: Long & Foster Real Estate, Inc. #DC9867008 Report a problem
    2/23/2017Listed for sale$2,075,000+11.6%$338/sqft
    Source: Long & Foster Real Estate, Inc. #DC9867008 Report a problem
    1/1/2015Sold$1,860,000$303/sqft
    Source: Long & Foster Broker Feed #1002943256_100 Report a problem
    7/30/2014Sold$1,860,000+12.7%$303/sqft
    Source: Public Record Report a problem
    4/30/2014Listing removed$1,650,000$269/sqft
    Source: Long & Foster Real Estate #DC8324933 Report a problem
    4/22/2014Listed for sale$1,650,000+103.1%$269/sqft
    Source: Long & Foster Real Estate #DC8324933 Report a problem
    1/14/1999Sold$812,227$132/sqft
    Source: Public Record Report a problem

    Public tax history

    YearProperty taxesTax assessment
    2025$19,586 +4%$2,304,270 +4%
    2024$18,835 +3.7%$2,215,910 +3.7%
    2023$18,157 +7.7%$2,136,100 +7.7%
    2022$16,866 +2.2%$1,984,260 +2.2%
    2021$16,495 +3.5%$1,940,610 +3.5%
    2020$15,942 -0.1%$1,875,540 -0.1%
    2018$15,955 +4.8%$1,877,060 +0.6%
    2017$15,217 +14.8%$1,865,990 +0.9%
    2016$13,254 +10%$1,849,140 +24.2%
    2015$12,052 +0%$1,489,290 +0.1%
    2014$12,049 +0.4%$1,487,720 +0.4%
    2013$12,003 +4.4%$1,481,190 +4.3%
    2012$11,494 $1,419,690
    2011$11,494 +0.7%$1,419,690 +0.7%
    2010$11,410 -2.2%$1,409,880 -6.1%
    2009$11,673 +16.2%$1,500,960 +4.5%
    2007$10,045 +5.2%$1,436,570 +16.3%
    2006$9,547 +3.2%$1,235,380 -3.1%
    2005$9,248 +12%$1,274,790 +26.7%
    2004$8,257 +12%$1,006,320 +26.1%
    2003$7,373 $797,972
    2002$7,373 $797,972
    2001$7,373 $797,972

    Find assessor info on the county website

    Neighborhood: Chevy Chase

    Nearby schools

    GreatSchools rating
    Schools provided by the listing agent
    • Elementary: LAFAYETTE
    • Middle: DEAL
    • High: WILSON

    Source: The MLS. This data may not be complete. We recommend contacting the local school district to confirm school assignments for this home.

    Get a cash offer in 3 minutes
    Find out how much your home could sell for in as little as 3 minutes with a no-obligation cash offer.
    Estimated market value
    $2,621,500
    Get a cash offer in 3 minutes
    Find out how much your home could sell for in as little as 3 minutes with a no-obligation cash offer.
    Estimated market value
    $2,621,500