Skip main navigation
Off market
  • $3,498,400

    2732 McKinley St NW, Washington, DC 20015

    6beds
    8,035sqft
    SingleFamily
    Built in 2020
    0.27 Acres Lot
    $3,498,400 Zestimate®
    $435/sqft
    $7,614 Estimated rent

    Home value

    $3,498,400

    $3.11M - $3.95M

    $7,614/mo

    Zestimate® history
    Loading
    Loading...

    Owner options

    List your home for rent

    $7,614/mo

    Rent Zestimate®

    Find your next renter with Zillow Rental Manager. Plus, with online applications, you can quickly screen prospective tenants – for free.

    Learn more

    $7,614/mo

    Rent Zestimate®

    Refinance and save

    $16,685/mo

    Est. payment

    Refinancing to a lower rate could help reduce your monthly payments and save thousands over the life of the loan.

    See today's rates

    $16,685/mo

    Est. payment

    Explore your selling options

    Work with a Zillow partner agent

    Leverage their expertise and Zillow's premium Showcase listings to get your home seen by more buyers.

    Get started

    List with your own agent

    Get your home in front of millions of buyers by listing it on Zillow.

    Learn how to do it

    Sell it yourself

    Take full control of how buyers see your home on Zillow by listing For Sale by Owner (FSBO).

    List your home

    What's special

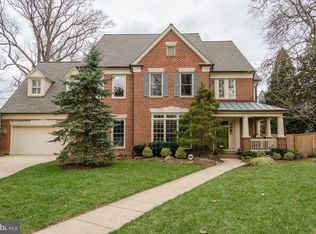
    **NEW PRICE** You can have it ALL... a LUXURY HOME at a PERFECT PRICE! Expansive, new, upscale home located on a quiet cul-de-sac in Chevy Chase, DC. Contemporary design and meticulous construction create the perfect harmony between luxury and comfort for superior livability. Versatile spaces, including 6 bedrooms and 5.5 baths across three above-grade levels, with 10-foot ceilings throughout, offer room to congregate and to separate, providing areas to work and to play for every generation. On the main level, a grand two-story entry foyer sets the home's tailored modern tone. A gourmet kitchen with a large island flows to an open dining area and family room, a bedroom suite with private bath, a private office, wine room, and a mudroom adjacent to an ample two-car garage. The second level offers a spacious sitting area overlooking the entry foyer. Also on this level are a generous owner suite with dual walk-in closets and a spa-like bath, a laundry room, two additional bedrooms sharing a Jack and Jill bath, a fifth bedroom with a walk-in closet, and an attached bath. The third level provides an enormous open play space with treetop views, a media room, bedroom six, plus a full bath. The exterior has a grilling patio with a built-in natural gas grill and stainless steel cabinetry, perfect for entertaining and enjoying dinners al fresco. With over 8,000 square feet of finished living space (over 8,500 square feet total), set on an 11,823 square foot lot, this majestic home provides suburban-scale living in a peaceful setting without sacrificing the conveniences of city living. ** Be sure to View Video Tour**

    This property is off market, which means it's not currently listed for sale or rent on Zillow. This may be different from what's available on other websites or public sources.

    Facts & features

    Interior

    Bedrooms & bathrooms
    • Bedrooms: 6
    • Bathrooms: 6
    • Full bathrooms: 5
    • 1/2 bathrooms: 1
    Heating
    • Forced air
    Cooling
    • Central
    Appliances
    • Included: Dishwasher, Dryer, Garbage disposal, Microwave, Range / Oven, Refrigerator, Washer
    Features
    • Ceiling Fan(s), Kitchen Island, Recessed Lighting, Walk-In Closet(s), Other, Built-Ins, Eat-in Kitchen, Soaking Tub, Open Floorplan, Skylight(s), Wood Floors, Entry Level Bedroom, Breakfast Area, Upgraded Countertops, Kitchen - Table Space, Kitchen - Gourmet, Stall Shower, Wine Storage, Primary Bath(s)
    • Flooring: Hardwood
    • Has fireplace: Yes
    Interior area
    • Total interior livable area: 8,035 sqft
    • Finished area below ground: 0

    Property

    Parking
    • Total spaces: 2
    • Parking features: Garage - Attached
    Accessibility
    • Accessibility features: Roll-In Shower, Other Bath Mod, Level Entry - Main, Low Closet Rods
    Features
    • Exterior features: Other
    Lot
    • Size: 0.27 Acres
    Details
    • Parcel number: 23080007
    • Special conditions: Standard

    Construction

    Type & style
    • Home type: SingleFamily
    • Architectural style: Contemporary, Other
    Materials
    • Roof: Slate
    Condition
    • Year built: 2020

    Community & neighborhood

    Location
    • Region: Washington

    Other

    Other facts
    • Heating: Forced Air, Zoned
    • NewConstructionYN: true
    • Appliances: Dishwasher, Refrigerator, Disposal, Built-in Microwave, Exhaust Fan, Water Heater - Tankless, Microwave, Range Hood, Stainless Steel Appliance(s), Bar Fridge, Oven/Range - Gas, Dryer - Front Loading, Washer - Front Loading, Six Burner Stove
    • FireplaceYN: true
    • InteriorFeatures: Ceiling Fan(s), Kitchen Island, Recessed Lighting, Walk-In Closet(s), Other, Built-Ins, Eat-in Kitchen, Soaking Tub, Open Floorplan, Skylight(s), Wood Floors, Entry Level Bedroom, Breakfast Area, Upgraded Countertops, Kitchen - Table Space, Kitchen - Gourmet, Stall Shower, Wine Storage, Primary Bath(s)
    • GarageYN: true
    • AttachedGarageYN: true
    • HeatingYN: true
    • CoolingYN: true
    • StructureType: Detached
    • StoriesTotal: 3
    • ArchitecturalStyle: Contemporary, Other
    • SpecialListingConditions: Standard
    • ConstructionMaterials: HardiPlank Type
    • CoveredSpaces: 2
    • Cooling: Central Air, Zoned
    • ParkingFeatures: Attached Garage, Garage Faces Side
    • BelowGradeFinishedArea: 0
    • AccessibilityFeatures: Roll-In Shower, Other Bath Mod, Level Entry - Main, Low Closet Rods
    • MlsStatus: ACTIVE UNDER CONTRACT
    • TaxAnnualAmount: 7824.0

    Price history

    DateEventPrice
    1/6/2021Sold$2,475,000-4.8%$308/sqft
    Source: Public Record Report a problem
    12/24/2020Contingent$2,599,000$323/sqft
    Source: Compass via MLS #DCDC480218 Report a problem
    11/27/2020Pending sale$2,599,000$323/sqft
    Source: Compass #DCDC480218 Report a problem
    11/17/2020Price change$2,599,000-3.7%$323/sqft
    Source: Compass #DCDC480218 Report a problem
    10/22/2020Price change$2,699,000-3.6%$336/sqft
    Source: Compass #DCDC480218 Report a problem
    9/30/2020Price change$2,799,000-6.7%$348/sqft
    Source: Compass #DCDC480218 Report a problem
    8/1/2020Listed for sale$2,999,000+250.8%$373/sqft
    Source: Compass #DCDC469756 Report a problem
    9/18/2018Sold$855,000$106/sqft
    Source: Public Record Report a problem

    Public tax history

    YearProperty taxesTax assessment
    2025$22,598 +5.1%$2,724,610 +4.1%
    2024$21,497 +5.1%$2,616,150 +5.1%
    2023$20,454 -0.6%$2,490,310 -0.3%
    2022$20,567 +0.1%$2,498,340 +3.3%
    2021$20,549 +162.6%$2,417,550 +162.6%
    2020$7,824 -2.9%$920,510 -9.9%
    2018$8,059 +0.8%$1,021,430 +0.8%
    2017$7,997 +3.4%$1,013,250 +3.3%
    2016$7,731 +4.6%$981,230 +4.3%
    2015$7,389 +3.1%$940,730 +3%
    2014$7,165 -0.3%$913,180 -0.1%
    2013$7,183 +2.2%$914,200 +2.2%
    2012$7,028 $894,320
    2011$7,028 +104.9%$894,320 +2.2%
    2010$3,431 +5.5%$874,710 -7.4%
    2009$3,250 +15.7%$944,880 -2.6%
    2007$2,810 +5.2%$970,310 +19.9%
    2006$2,670 +1.6%$809,350 +12.7%
    2005$2,629 +12%$718,430 +8.2%
    2004$2,347 +12%$664,060 +42.3%
    2003$2,096 +5.2%$466,661 +4.8%
    2002$1,993 +5.4%$445,205 +5.1%
    2001$1,890 $423,750

    Find assessor info on the county website

    Neighborhood: Chevy Chase

    Nearby schools

    GreatSchools rating
    Schools provided by the listing agent
    • Elementary: LAFAYETTE
    • Middle: DEAL
    • High: WILSON SENIOR
    • District: DISTRICT OF COLUMBIA PUBLIC SCHOOLS

    Source: The MLS. This data may not be complete. We recommend contacting the local school district to confirm school assignments for this home.

    Get a cash offer in 3 minutes
    Find out how much your home could sell for in as little as 3 minutes with a no-obligation cash offer.
    Estimated market value
    $3,498,400
    Get a cash offer in 3 minutes
    Find out how much your home could sell for in as little as 3 minutes with a no-obligation cash offer.
    Estimated market value
    $3,498,400