Fabulous 2 bed/2 bath condo in the highly sought after McKnight Crossing at Tilles Park. This cute condo is ready for a new owner! Open concept Living Room/Kitchen has built in bookcases & crown molding. Kitchen has 42" maple cabinetry, granite counters, breakfast bar w/pendant lighting, large pantry, stainless steel fridge, dishwasher, microwave, electric range/oven & stackable washer/dryer - all appliance to stay! Engineered wood flooring throughout the entire unit. Master bed with en suite has electric fireplace(NON-FUNCTIONAL), two separate closets, maple cabinetry w/granite counters & shower/tub combo. Second bedroom has bay window w/seating area. Second bath has maple cabinetry, granite counters, walk-in shower w/sliding glass doors. Front door entrance located on the 2nd floor, but unit may also be accessed from private door inside of oversized tuck-under garage. Storage area inside garage. Centrally located near restaurants, parks, shopping, public transportation & hwy access. Location: Interior Unit, Upper Level
Closed
Listed by: RedKey Realty Leaders • Cathleen Leininger • Contact: 314-712-4090
Bought with: Compass Realty Group
Price Unknown
2728 McKnight Crossing Ct, Saint Louis, MO 63124
2beds
1,077sqft
Condominium, Apartment
Built in 2007
-- sqft lot
$254,800 Zestimate®
$--/sqft
$2,302 Estimated rent
Home value
$254,800
$242,000 - $268,000
$2,302/mo
Zestimate® history
Owner options
List your home for rent
$2,302/mo
Rent Zestimate®
Find your next renter with Zillow Rental Manager. Plus, with online applications, you can quickly screen prospective tenants – for free.
$2,302/mo
Rent Zestimate®
Refinance and save
$434/mo
Est. payment
Refinancing to a lower rate could help reduce your monthly payments and save thousands over the life of the loan.
$434/mo
Est. payment
Explore your selling options
Work with a Zillow partner agent
Leverage their expertise and Zillow's premium Showcase listings to get your home seen by more buyers.
Get startedList with your own agent
Get your home in front of millions of buyers by listing it on Zillow.
Learn how to do itSell it yourself
Take full control of how buyers see your home on Zillow by listing For Sale by Owner (FSBO).
List your homeWhat's special
Zillow last checked:
Listing updated:
Listed by:
Cathleen Leininger 314-712-4090,
RedKey Realty Leaders
Bought with:
Shell Svoboda, 2008013525
Compass Realty Group
Source: MARIS,MLS#: 24040166 Originating MLS: St. Louis Association of REALTORS
Originating MLS: St. Louis Association of REALTORSFacts & features
Interior
Bedrooms & bathrooms
- Bedrooms: 2
- Bathrooms: 2
- Full bathrooms: 2
- Main level bathrooms: 2
- Main level bedrooms: 2
Bedroom
- Features: Floor Covering: Wood Engineered, Wall Covering: Some
- Level: Main
- Area: 132
- Dimensions: 11x12
Primary bathroom
- Features: Floor Covering: Wood Engineered, Wall Covering: Some
- Level: Main
- Area: 264
- Dimensions: 12x22
Primary bathroom
- Features: Floor Covering: Wood Engineered, Wall Covering: None
- Level: Main
- Area: 70
- Dimensions: 7x10
Bathroom
- Features: Floor Covering: Wood Engineered, Wall Covering: None
- Level: Main
- Area: 88
- Dimensions: 11x8
Kitchen
- Features: Floor Covering: Wood Engineered, Wall Covering: None
- Level: Main
- Area: 140
- Dimensions: 14x10
Living room
- Features: Floor Covering: Wood Engineered, Wall Covering: Some
- Level: Main
- Area: 256
- Dimensions: 16x16
Heating
- Electric
Cooling
- Central Air, Electric
Appliances
- Included: Dishwasher, Disposal, Dryer, Microwave, Washer, Electric Water Heater
- Laundry: In Unit
Features
- Bookcases, Open Floorplan, Walk-In Closet(s), Kitchen/Dining Room Combo, Breakfast Bar, Eat-in Kitchen, Granite Counters, Pantry
- Flooring: Hardwood
- Doors: Panel Door(s)
- Windows: Window Treatments, Bay Window(s), Insulated Windows
- Basement: None
- Number of fireplaces: 1
- Fireplace features: Electric, Decorative, Master Bedroom
Interior area
- Total structure area: 1,077
- Total interior livable area: 1,077 sqft
- Finished area above ground: 1,077
Property
Parking
- Total spaces: 1
- Parking features: Additional Parking, Basement, Garage, Garage Door Opener, Guest, Storage
- Garage spaces: 1
Features
- Levels: Two
- Pool features: In Ground
Lot
- Size: 5,270 Square Feet
- Features: Near Public Transit
Details
- Parcel number: 21L621276
- Special conditions: Standard
Construction
Type & style
- Home type: Condo
- Architectural style: Apartment Style,Traditional,Other
- Property subtype: Condominium, Apartment
Materials
- Brick Veneer, Frame, Vinyl Siding
Condition
- Year built: 2007
Utilities & green energy
- Sewer: Public Sewer
- Water: Public
- Utilities for property: Electricity Available
Community & HOA
Community
- Features: Street Lights, Clubhouse
- Security: Security System Owned, Smoke Detector(s), Security System
- Subdivision: Mcknight Crossing At Tilles Park
HOA
- Services included: Clubhouse, Insurance, Maintenance Grounds, Maintenance Parking/Roads, Pool, Sewer, Snow Removal, Trash, Water
- HOA fee: $434 monthly
Location
- Region: Saint Louis
Financial & listing details
- Tax assessed value: $232,600
- Annual tax amount: $2,958
- Date on market: 6/28/2024
- Cumulative days on market: 4 days
- Listing terms: Cash,Conventional
- Ownership: Private
- Electric utility on property: Yes
Price history
| Date | Event | Price |
|---|---|---|
| 8/1/2024 | Sold | -- |
Source:  MARIS #24040166 Report a problem MARIS #24040166 Report a problem | ||
| 7/2/2024 | Pending sale | $245,000$227/sqft |
Source: MARIS #24040166 Report a problem | ||
| 6/28/2024 | Listed for sale | $245,000+4.7%$227/sqft |
Source: MARIS #24040166 Report a problem | ||
| 4/16/2020 | Sold | -- |
Source: MARIS #20001733 Report a problem | ||
| 3/2/2020 | Pending sale | $234,000$217/sqft |
Source: Laura McCarthy- Clayton #20001733 Report a problem | ||
| 2/12/2020 | Price change | $234,000-2.1%$217/sqft |
Source: Laura McCarthy- Clayton #20001733 Report a problem | ||
| 1/8/2020 | Listed for sale | $239,000+8.6%$222/sqft |
Source: Laura McCarthy- Clayton #20001733 Report a problem | ||
| 9/21/2016 | Sold | -- |
Source: Public Record Report a problem | ||
| 7/11/2016 | Pending sale | $219,999$204/sqft |
Source: Owner Report a problem | ||
| 6/12/2016 | Listed for sale | $219,999$204/sqft |
Source: Owner Report a problem | ||
| 8/15/2013 | Sold | -- |
Source: Public Record Report a problem | ||
Public tax history
| Year | Property taxes | Tax assessment |
|---|---|---|
| 2025 | $2,898 -0.9% | $44,190 +8% |
| 2024 | $2,924 -1.1% | $40,910 |
| 2023 | $2,958 -8.9% | $40,910 -2.5% |
| 2022 | $3,249 +0.6% | $41,950 |
| 2021 | $3,228 -2.1% | $41,950 +2.4% |
| 2020 | $3,298 -4.4% | $40,980 |
| 2019 | $3,449 | $40,980 +8.2% |
| 2018 | $3,449 | $37,880 |
| 2017 | $3,449 +0.5% | $37,880 +4.5% |
| 2016 | $3,432 -0.3% | $36,250 |
| 2015 | $3,442 | $36,250 +1.4% |
| 2014 | $3,442 +2.5% | $35,740 |
| 2013 | $3,358 | $35,740 -4.8% |
| 2012 | -- | $37,550 |
| 2011 | -- | $37,550 +5676.9% |
| 2010 | $57 +12.3% | $650 |
| 2009 | $51 -38% | $650 |
| 2008 | $82 | $650 |
Find assessor info on the county website
Neighborhood: 63124
Nearby homes
- $--1 bd1 ba705 sqft2714 McKnight Crossing Ct, Saint Louis, MO 63124Sold
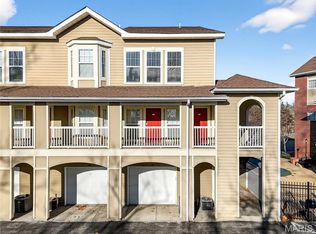
- $--3 bd3 ba1.4k sqft2642 McKnight Crossing Ct, Saint Louis, MO 63124Sold

- $145,5001 bd1 ba575 sqft2620 McKnight Crossing Ct, Saint Louis, MO 63124Off Market
- $--1 bd1 ba567 sqft2612 McKnight Crossing Ct, Saint Louis, MO 63124Sold
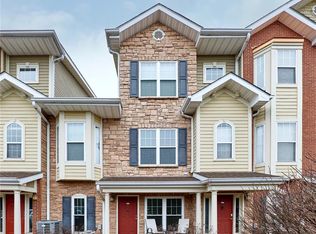
- $--1 bd1 ba617 sqft2712 McKnight Crossing Ct, Saint Louis, MO 63124Sold
- $--2 bd2 ba1.1k sqft2730 McKnight Crossing Ct, Saint Louis, MO 63124Sold
- $146,0001 bd1 ba567 sqft2656 McKnight Crossing Ct, Saint Louis, MO 63124Off Market
- $173,6001 bd1 ba617 sqft2762 McKnight Crossing Ct, Saint Louis, MO 63124Off Market
- $--2 bd2 ba1k sqft2754 McKnight Crossing Ct, Saint Louis, MO 63124Sold
Nearby schools
GreatSchools rating
- 8/10Hudson Elementary SchoolGrades: K-5Distance: 0.7 mi
- 8/10Hixson Middle SchoolGrades: 6-8Distance: 2.4 mi
- 9/10Webster Groves High SchoolGrades: 9-12Distance: 1.8 mi
Schools provided by the listing agent
- Elementary: Hudson Elem.
- Middle: Hixson Middle
- High: Webster Groves High
Source: MARIS. This data may not be complete. We recommend contacting the local school district to confirm school assignments for this home.
Get a cash offer in 3 minutes
Find out how much your home could sell for in as little as 3 minutes with a no-obligation cash offer.
Estimated market value
$254,800
Get a cash offer in 3 minutes
Find out how much your home could sell for in as little as 3 minutes with a no-obligation cash offer.
Estimated market value
$254,800
- Missouri
- Saint Louis County
- Rock Hill
- 63124
- 2728 McKnight Crossing Ct
Nearby cities
Nearby zip codes
Other Rock Hill Topics
