Skip main navigation
Closed
  • $599,900

    2728 Table Rock Dr, Carson City, NV 89706

    3beds
    1,775sqft
    Single Family Residence
    Built in 2002
    6,969 Square Feet Lot
    $598,900 Zestimate®
    $338/sqft
    $2,614 Estimated rent

    Home value

    $598,900

    $533,000 - $677,000

    $2,614/mo

    Zestimate® history
    Loading
    Loading...

    Owner options

    List your home for rent

    $2,614/mo

    Rent Zestimate®

    Find your next renter with Zillow Rental Manager. Plus, with online applications, you can quickly screen prospective tenants – for free.

    Learn more

    $2,614/mo

    Rent Zestimate®

    Refinance and save

    $3,458/mo

    Est. payment

    Refinancing to a lower rate could help reduce your monthly payments and save thousands over the life of the loan.

    See today's rates

    $3,458/mo

    Est. payment

    Explore your selling options

    Work with a Zillow partner agent

    Leverage their expertise and Zillow's premium Showcase listings to get your home seen by more buyers.

    Get started

    List with your own agent

    Get your home in front of millions of buyers by listing it on Zillow.

    Learn how to do it

    Sell it yourself

    Take full control of how buyers see your home on Zillow by listing For Sale by Owner (FSBO).

    List your home

    What's special

    Low maintenance backyardBuilt in bbqSide yard with grassQuartz countersBeautiful hardwood floorsLarge islandGas log fireplace
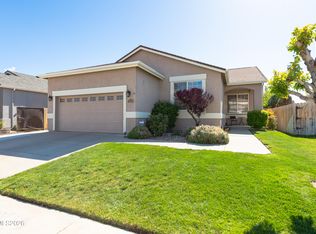
    Back on market due to buyer's financing. This home has it all, the perfect location and upgraded throughout! This desirable home in the Northridge community immediately offers a sense of pride and love the minute you walk through the front door. This home boasts 10 foot ceilings throughout, beautiful hardwood floors, newer carpet, updated bathrooms, with new lighting, porcelain tile floors, gas log fireplace in the great room and quartz counters in chef's kitchen with large island open to living space., Plenty of parking is provided with the deep 3 car garage and side concrete area and you will love the low maintenance backyard with decking, built in BBQ and side yard with grass. Furniture is all negotiable! Must see to appreciate and please schedule your private showing today.

    Zillow last checked:

    Listing updated:

    Listed by:

    Jason Lococo S.170529 775-343-5444,

    Intero

    Bought with:

    Matthew Biscotti, S.190759

    Coldwell Banker Select Incline

    Source: NNRMLS,MLS#: 250001462MLS Logo

    Facts & features

    Interior

    Bedrooms & bathrooms
    • Bedrooms: 3
    • Bathrooms: 2
    • Full bathrooms: 2
    Heating
    • Fireplace(s), Forced Air, Natural Gas
    Cooling
    • Central Air, Refrigerated
    Appliances
    • Included: Dishwasher, Disposal, Gas Cooktop, Gas Range, Microwave, Oven, Refrigerator
    • Laundry: Cabinets, Laundry Area, Laundry Room
    Features
    • Ceiling Fan(s), High Ceilings, Pantry, Master Downstairs, Walk-In Closet(s)
    • Flooring: Ceramic Tile, Porcelain, Wood
    • Windows: Blinds, Double Pane Windows, Drapes, Rods, Vinyl Frames
    • Number of fireplaces: 1
    • Fireplace features: Gas Log
    Interior area
    • Total structure area: 1,775
    • Total interior livable area: 1,775 sqft

    Property

    Parking
    • Total spaces: 3
    • Parking features: Attached, Garage Door Opener
    • Attached garage spaces: 3
    Features
    • Stories: 1
    • Patio & porch: Patio
    • Exterior features: Barbecue Stubbed In
    • Fencing: Full
    • Has view: Yes
    • View description: Mountain(s)
    Lot
    • Size: 6,969 Square Feet
    • Features: Landscaped, Level, Sprinklers In Front, Sprinklers In Rear
    Details
    • Parcel number: 00272406
    • Zoning: SFR

    Construction

    Type & style
    • Home type: SingleFamily
    • Property subtype: Single Family Residence
    Materials
    • Stucco
    • Foundation: Crawl Space
    • Roof: Composition,Pitched,Shingle
    Condition
    • New construction: No
    • Year built: 2002

    Utilities & green energy

    • Sewer: Public Sewer
    • Water: Public
    • Utilities for property: Cable Available, Electricity Available, Internet Available, Natural Gas Available, Phone Available, Sewer Available, Water Available, Cellular Coverage, Water Meter Installed

    Community & HOA

    Community
    • Security: Smoke Detector(s)
    • Subdivision: Northridge Phase 7
    HOA
    • Has HOA: No
    • Amenities included: None
    Location
    • Region: Carson City

    Financial & listing details

    • Price per square foot: $338/sqft
    • Tax assessed value: $367,939
    • Annual tax amount: $1,981
    • Date on market: 2/7/2025
    • Cumulative days on market: 115 days
    • Listing terms: 1031 Exchange,Cash,Conventional,FHA,VA Loan

    Price history

    DateEventPrice
    6/2/2025Sold$599,900$338/sqft
    Source: NNRMLS #250001462 Report a problem
    5/19/2025Contingent$599,900$338/sqft
    Source: NNRMLS #250001462 Report a problem
    5/1/2025Listed for sale$599,900$338/sqft
    Source: NNRMLS #250001462 Report a problem
    3/11/2025Pending sale$599,900$338/sqft
    Source: NNRMLS #250001462 Report a problem
    3/4/2025Price change$599,900-2.5%$338/sqft
    Source: NNRMLS #250001462 Report a problem
    2/7/2025Listed for sale$615,000+132.2%$346/sqft
    Source: NNRMLS #250001462 Report a problem
    10/21/2010Listing removed$264,900$149/sqft
    Source: Coldwell Banker Best Sellers #90010446 Report a problem
    4/9/2010Price change$264,900-5.4%$149/sqft
    Source: Coldwell Banker Best Sellers #90010446 Report a problem
    4/2/2010Price change$279,900-3.4%$158/sqft
    Source: Coldwell Banker Best Sellers #90010446 Report a problem
    1/30/2010Price change$289,900-3%$163/sqft
    Source: Coldwell Banker Best Sellers #90010446 Report a problem
    12/19/2009Price change$299,000+3.1%$168/sqft
    Source: Coldwell Banker Best Sellers #90010446 Report a problem
    12/3/2009Price change$289,900-3%$163/sqft
    Source: Coldwell Banker Best Sellers #90010446 Report a problem
    8/1/2009Listed for sale$299,000$168/sqft
    Source: Coldwell Banker Best Sellers #90010446 Report a problem

    Public tax history

    YearProperty taxesTax assessment
    2025$2,599 +3%$128,779 -1%
    2024$2,524 +3%$130,138 +10.2%
    2023$2,451 +3%$118,065 +13%
    2022$2,379 +3%$104,528 +6.1%
    2021$2,310 $98,495 +6.5%
    2019$2,310 +6.2%$92,522 +4.3%
    2018$2,176 +3%$88,716 +2.5%
    2017$2,113 +3%$86,575 -1.7%
    2016$2,051 +2.6%$88,045 +11.6%
    2015$2,000 +3.2%$78,905 +29.5%
    2014$1,937 -2.5%$60,941 +15.4%
    2013$1,987 +3%$52,816 -8.9%
    2012$1,929 +3%$57,990 -27.6%
    2011$1,873 +3%$80,149 -14.1%
    2010$1,818 +3%$93,262 -5.2%
    2009$1,765 +3%$98,404 +1.7%
    2008$1,714 +3%$96,791 +14.7%
    2007$1,664 $84,365 +1.1%
    2006-- $83,449 +14.6%
    2005-- $72,833 +22.7%
    2004-- $59,335 +0.8%
    2003-- $58,870 +600.8%
    2002-- $8,400
    Find assessor info on the county website

    Neighborhood: 89706

    Nearby schools

    GreatSchools rating
    Schools provided by the listing agent
    • Elementary: Mark Twain
    • Middle: Eagle Valley
    • High: Carson

    Source: NNRMLS. This data may not be complete. We recommend contacting the local school district to confirm school assignments for this home.

    Get a cash offer in 3 minutes
    Find out how much your home could sell for in as little as 3 minutes with a no-obligation cash offer.
    Estimated market value
    $598,900
    Get a cash offer in 3 minutes
    Find out how much your home could sell for in as little as 3 minutes with a no-obligation cash offer.
    Estimated market value
    $598,900