Experience refined living in this impeccably maintained, pride-of-ownership home located in the highly sought-after Northridge neighborhood. Truly turn-key, this exceptional property is ideal for RV enthusiasts—or those planning for one—offering both functionality and upscale comfort. Step inside to soaring 10-foot ceilings and a thoughtfully designed open-concept layout filled with natural light. The interior showcases elegant hardwood flooring, stunning granite countertops, and upgraded designer lighting throughout. Unwind in the inviting living space beside the fireplace, where you can enjoy tranquil evenings framed by picturesque eastern mountain views. The gourmet kitchen features a stylish breakfast bar, perfect for casual dining or effortless entertaining. Seamlessly transition outdoors through the sliding glass door to a covered patio—an ideal setting for relaxing or hosting gatherings. The premium elevated lot offers rare, unobstructed views to the east, allowing you to take in breathtaking mountain scenery from your backyard or dining area. Additional highlights include a spacious storage shed, a quiet, well-positioned street, and convenient access to shopping and amenities. The home is also stubbed for natural gas, making outdoor grilling both easy and efficient. Upgrades include newer hardwood flooring, modern appliances, updated lighting, and fresh interior paint—enhancing both style and value.
Closed
Zestimate®
$560,000
2729 Longridge Dr, Carson City, NV 89706
3beds
1,484sqft
Single Family Residence
Built in 2002
6,098 Square Feet Lot
$560,000 Zestimate®
$377/sqft
$2,327 Estimated rent
Home value
$560,000
$526,000 - $599,000
$2,327/mo
Zestimate® history
Owner options
List your home for rent
$2,327/mo
Rent Zestimate®
Find your next renter with Zillow Rental Manager. Plus, with online applications, you can quickly screen prospective tenants – for free.
$2,327/mo
Rent Zestimate®
Refinance and save
$3,259/mo
Est. payment
Refinancing to a lower rate could help reduce your monthly payments and save thousands over the life of the loan.
$3,259/mo
Est. payment
Explore your selling options
Work with a Zillow partner agent
Leverage their expertise and Zillow's premium Showcase listings to get your home seen by more buyers.
Get startedList with your own agent
Get your home in front of millions of buyers by listing it on Zillow.
Learn how to do itSell it yourself
Take full control of how buyers see your home on Zillow by listing For Sale by Owner (FSBO).
List your homeWhat's special
Modern appliancesStylish breakfast barPicturesque eastern mountain viewsSpacious storage shedGourmet kitchenElegant hardwood flooringUpgraded designer lighting throughout
Zillow last checked:
Listing updated:
Listed by:
Chris Feist S.186745 775-225-4082,
Coldwell Banker Select RE M,
Denise Jorgensen-Feist S.64126 775-781-7120,
Coldwell Banker Select RE M
Bought with:
Kathy Dean, S.51046
RE/MAX Professionals-Dayton
Cheyenne Erickson, S.203475
RE/MAX Professionals-Dayton
Source: NNRMLS,MLS#: 260004649
Facts & features
Interior
Bedrooms & bathrooms
- Bedrooms: 3
- Bathrooms: 2
- Full bathrooms: 2
Heating
- Fireplace(s), Forced Air, Natural Gas
Cooling
- Central Air
Appliances
- Included: Dishwasher, Disposal, Oven, Refrigerator
- Laundry: Cabinets
Features
- Breakfast Bar, Ceiling Fan(s), High Ceilings, Master Downstairs, Walk-In Closet(s)
- Flooring: Carpet, Ceramic Tile, Wood
- Windows: Blinds, Double Pane Windows, Drapes, Rods, Vinyl Frames
- Number of fireplaces: 1
- Fireplace features: Gas
- Common walls with other units/homes: No Common Walls
Interior area
- Total structure area: 1,484
- Total interior livable area: 1,484 sqft
Property
Parking
- Total spaces: 2
- Parking features: Attached, Garage, Garage Door Opener, RV Access/Parking
- Attached garage spaces: 2
Features
- Stories: 1
- Patio & porch: Covered, Patio, Deck
- Exterior features: Rain Gutters
- Spa features: None
- Fencing: Back Yard
- Has view: Yes
- View description: Desert, Mountain(s)
Lot
- Size: 6,098 Square Feet
- Features: Landscaped, Level, Sprinklers In Front, Sprinklers In Rear
Details
- Additional structures: Gazebo, Shed(s)
- Parcel number: 00272409
- Zoning: SF6
Construction
Type & style
- Home type: SingleFamily
- Property subtype: Single Family Residence
Materials
- Stucco
- Foundation: Crawl Space
- Roof: Composition,Pitched,Shingle
Condition
- New construction: No
- Year built: 2002
Utilities & green energy
- Sewer: Public Sewer
- Water: Public
- Utilities for property: Cable Available, Electricity Connected, Internet Available, Natural Gas Connected, Phone Available, Sewer Connected, Water Connected, Cellular Coverage, Water Meter Installed
Community & HOA
Community
- Security: Security System Owned, Smoke Detector(s)
- Subdivision: Northridge Phase 8
HOA
- Has HOA: No
Location
- Region: Carson City
Financial & listing details
- Price per square foot: $377/sqft
- Tax assessed value: $325,297
- Annual tax amount: $2,256
- Date on market: 4/17/2026
- Cumulative days on market: 48 days
- Listing terms: 1031 Exchange,Cash,Conventional,FHA,VA Loan
Price history
| Date | Event | Price |
|---|---|---|
| 6/4/2026 | Sold | $560,000-8.2%$377/sqft |
Source:  NNRMLS #260004649 Report a problem NNRMLS #260004649 Report a problem | ||
| 5/5/2026 | Contingent | $609,900$411/sqft |
Source: NNRMLS #260004649 Report a problem | ||
| 4/23/2026 | Price change | $609,900-1.6%$411/sqft |
Source: NNRMLS #260004649 Report a problem | ||
| 4/17/2026 | Listed for sale | $619,900+164.9%$418/sqft |
Source: NNRMLS #260004649 Report a problem | ||
| 7/6/2015 | Sold | $234,000$158/sqft |
Source: Public Record Report a problem | ||
| 6/13/2015 | Pending sale | $234,000$158/sqft |
Source: RE/MAX Realty Affiliates #150007413 Report a problem | ||
| 6/4/2015 | Listed for sale | $234,000$158/sqft |
Source: RE/MAX Realty Affiliates CC #150007413 Report a problem | ||
Public tax history
| Year | Property taxes | Tax assessment |
|---|---|---|
| 2025 | $2,256 +5.9% | $113,854 +0.6% |
| 2024 | $2,131 +3% | $113,131 +10.6% |
| 2023 | $2,069 +3% | $102,291 +13.5% |
| 2022 | $2,009 +3% | $90,146 +6.8% |
| 2021 | $1,951 | $84,425 +7.2% |
| 2019 | $1,951 +6.2% | $78,777 +4.3% |
| 2018 | $1,837 +3% | $75,498 +2.9% |
| 2017 | $1,784 +3% | $73,378 -1.8% |
| 2016 | $1,732 +2.6% | $74,711 +11.7% |
| 2015 | $1,689 +0.2% | $66,915 +30.9% |
| 2014 | $1,685 -3.7% | $51,127 +14.7% |
| 2013 | $1,749 +1.2% | $44,593 -9.2% |
| 2012 | $1,729 +3% | $49,123 -27.4% |
| 2011 | $1,679 +3% | $67,634 -16% |
| 2010 | $1,630 +3% | $80,493 -8.4% |
| 2009 | $1,582 +3% | $87,892 +1.6% |
| 2008 | $1,536 +2.9% | $86,529 +16.2% |
| 2007 | $1,492 | $74,444 +1.1% |
| 2006 | -- | $73,670 +15.2% |
| 2005 | -- | $63,969 +20.3% |
| 2004 | -- | $53,182 +0.8% |
| 2003 | -- | $52,775 |
Find assessor info on the county website
Neighborhood: 89706
Nearby homes
- $543,8003 bd2 ba1.7k sqft2743 Longridge Dr, Carson City, NV 89706Off Market
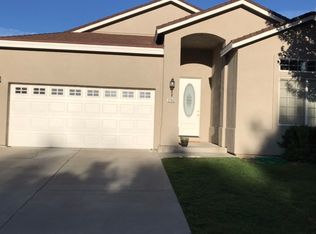
- $549,1003 bd2 ba1.7k sqft2715 Longridge Dr, Carson City, NV 89706Off Market
- $516,1003 bd3 ba1.7k sqft2757 Longridge Dr, Carson City, NV 89706Off Market
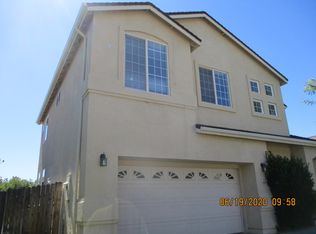
- $599,9003 bd2 ba1.7k sqft2728 Table Rock Dr, Carson City, NV 89706Sold
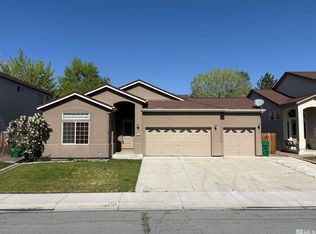
- $573,3004 bd2 ba2.1k sqft2742 Table Rock Dr, Carson City, NV 89706Off Market
- $553,9003 bd2 ba1.7k sqft2714 Table Rock Dr, Carson City, NV 89706Off Market
- $495,8003 bd2 ba1.4k sqft2732 Longridge Dr, Carson City, NV 89706Off Market
- $596,6005 bd3 ba2.1k sqft2746 Longridge Dr, Carson City, NV 89706Off Market
Nearby schools
GreatSchools rating
- 4/10Mark Twain Elementary SchoolGrades: PK-5Distance: 0.5 mi
- 5/10Carson Middle SchoolGrades: 6-8Distance: 1.8 mi
- 5/10Carson High SchoolGrades: 9-12Distance: 1.2 mi
Schools provided by the listing agent
- Elementary: Mark Twain
- Middle: Carson
- High: Carson
Source: NNRMLS. This data may not be complete. We recommend contacting the local school district to confirm school assignments for this home.
Get a cash offer in 3 minutes
Find out how much your home could sell for in as little as 3 minutes with a no-obligation cash offer.
Estimated market value
$560,000
Get a cash offer in 3 minutes
Find out how much your home could sell for in as little as 3 minutes with a no-obligation cash offer.
Estimated market value
$560,000
- Nevada
- Carson City
- Carson City
- 89706
- 2729 Longridge Dr
Nearby cities
Nearby zip codes
Other Carson City Topics
