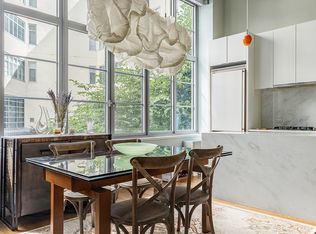
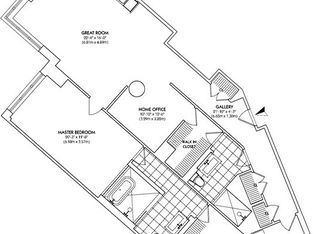
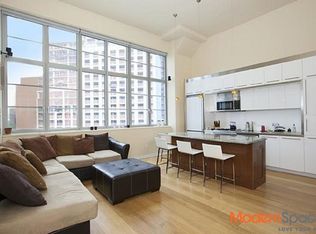
This Architecturally stunning loft is now available at Arris Lofts...Enjoy this fabulous loft for yourself...Perfect for living, entertaining or working from home...accommodate a nanny, additional occupants, or guests. With 1,387 square feet, unit 248 is offered at $1,275,000, $919 per square foot. In comparison, a new development, directly across the street, is offering a unit with 1,326 square feet for $2,497,829, $1,883 per square foot. Unit 248 will save you $1,222,829 for an equivalent, yet far more unique and adaptable space. Unit 248 is a stunning quintessential NYC Loft. This superbly designed unit consists of 1,387 square feet. A beautifully lit entry foyer opens to the 60-foot-long loft. The unit boasts 15-foot-high ceilings, a true great room that is 20 feet wide by 24 feet deep and several architecturally unique columns. There is a continuous wall of insulated, sound reduction, airport quality windows that are 16 feet wide and 10 feet tall, inviting in an abundance of natural light and fresh air. The hall leading to the great room is more than 40 feet long and over 8 feet wide. It is the perfect place for a large dining area. The unit has 3 private spaces: The first is the main sleeping area, which easily accommodates a king size bed with nightstands, dressers, and other furniture, still leaving plenty of circulation space. Two frosted sliding glass door panels open and close easily to create a totally private, quiet luxe oasis. The second is perfect for meditation, reading or just an inviting guest space. Newly installed wall to wall Berber carpeting adds to the peaceful environment. The third is suitable for use as a home office, a nursery, or retrofit for an additional large walk-in closet/dressing room. Several unit owners at Arris Lofts have taken advantage of the 15-foot ceiling height by increasing the floor area of their unit with the easy addition of a mezzanine level. This unit has been impeccably maintained and upgraded with custom recessed, track and spot lighting. The wide plank hardwood flooring has been refinished and the entire unit was recently professionally painted with Benjamin Moore Aura finish paint at a cost of nearly $10,000. There are two HVAC systems that are Google Nest Thermostat adaptable and make for an extremely efficient climate-controlled environment. There is a large walk-in closet that is outfitted with California Closets and an additional oversized, double hung, extra deep closet at the entryway. All interior doors are 8 foot tall, 4 hinge and solid wood core for sound control. There is a washer dryer hookup in the unit and an additional laundry facility in the building. Your meticulously maintained kitchen consists of white lacquer upper and lower cabinets with custom under cabinet lighting, a Liebherr refrigerator and freezer with ice maker. An Electrolux 4-burner gas cooktop, a built-in convection oven and microwave and an Electrolux "silent wash" dishwasher all in stainless steel, complete the appliance package. A full height white lacquer back splash complements the super durable stainless-steel countertop. The Jack and Jill style 4-piece bath features two separate sinks with great storage and an extra-large walk-in shower with a full height European glass enclosure and mosaic feature wall. A new "rain shower" faucet head with a handheld attachment makes for a sumptuous bathing experience. Dornbracht fixtures, stone clad walls, and porcelain flooring complete this spa like Zen environment. The hallways and lobby were redesigned and are under renovation. Full completion is expected by the end of 2021. Amenities include an indoor swimming pool, on-site garage parking, 24-hour doorperson and concierge service, a full-time resident manager, a large fitness center, a sauna, an interior/exterior Zen Garden, a landscaped and furnished roof deck with panoramic views of NYC, a playroom, and a laundry room. Tax exemption through June 30 2023.
This property is not currently displayed as for sale or rent on Zillow. This may be different from what's on other websites or public sources.