Welcome to your very own hidden oasis just steps from the Rock Island Trail in Dunlap School District! This custom built 5 bedroom, 3 1/2 bath home, in Trails Edge Subdivision, greets you with an open foyer and flows effortlessly into a custom gourmet eat in kitchen, open family room both with breathtaking views of the park-like back yard! A large primary suite tucked is away on the main floor with a recently renovated large bathroom and walk in closet and next to a private office. The spacious laundry/mudd room with access to the huge oversized 3 car garage boasting loads of storage and built in cabinets. Two staircases rise to the second level with 4 more bedrooms. One en suite, two sizable rooms sharing a jack and Jill bath and one large versatile room ready to flex as a play space, gaming lounge or an additional home office. The full wide open basement is plumbed and ready for a full bath, so bring your theater/bar/gym ideas to finish it to your liking. The private back yard retreat boasts beautiful custom lighting, paver patio with room for lounging areas, dining set, fountain and fire pit. Minutes from grocery, shopping, coffee and the interstate, this home has everything!
Sold for $675,000
Street View
$675,000
2728 W Windflower Ct, Peoria, IL 61615
5beds
4,076sqft
Single Family Residence, Residential
Built in 1999
0.5 Acres Lot
$705,200 Zestimate®
$166/sqft
$3,419 Estimated rent
Home value
$705,200
$621,000 - $797,000
$3,419/mo
Zestimate® history
Owner options
List your home for rent
$3,419/mo
Rent Zestimate®
Find your next renter with Zillow Rental Manager. Plus, with online applications, you can quickly screen prospective tenants – for free.
$3,419/mo
Rent Zestimate®
Refinance and save
$4,554/mo
Est. payment
Refinancing to a lower rate could help reduce your monthly payments and save thousands over the life of the loan.
$4,554/mo
Est. payment
Explore your selling options
Work with a Zillow partner agent
Leverage their expertise and Zillow's premium Showcase listings to get your home seen by more buyers.
Get startedList with your own agent
Get your home in front of millions of buyers by listing it on Zillow.
Learn how to do itSell it yourself
Take full control of how buyers see your home on Zillow by listing For Sale by Owner (FSBO).
List your homeWhat's special
Zillow last checked:
Listing updated:
Listed by:
Laurie Pearl Williams 309-208-8787,
Keller Williams Premier Realty
Bought with:
William H McCarthy, 475098051
Coldwell Banker Real Estate Group
Source: RMLS Alliance as distributed by MLS GRID,MLS#: PA1257745 Originating MLS: Peoria Area Association of Realtors
Originating MLS: Peoria Area Association of Realtors
Facts & features
Interior
Bedrooms & bathrooms
- Bedrooms: 5
- Bathrooms: 4
- Full bathrooms: 3
- 1/2 bathrooms: 1
Bedroom 1
- Level: Main
- Dimensions: 18ft 0in x 16ft 0in
Bedroom 2
- Level: Upper
- Dimensions: 14ft 0in x 12ft 0in
Bedroom 3
- Level: Upper
- Dimensions: 15ft 0in x 12ft 0in
Bedroom 4
- Level: Upper
- Dimensions: 12ft 0in x 10ft 0in
Bedroom 5
- Level: Upper
- Dimensions: 18ft 0in x 15ft 0in
Other
- Level: Main
- Dimensions: 15ft 0in x 12ft 0in
Other
- Level: Main
- Dimensions: 14ft 0in x 12ft 0in
Other
- Level: Main
- Dimensions: 12ft 0in x 12ft 0in
Family room
- Level: Main
- Dimensions: 24ft 0in x 17ft 0in
Kitchen
- Level: Main
- Dimensions: 14ft 0in x 12ft 0in
Living room
- Level: Main
- Dimensions: 19ft 0in x 14ft 0in
Main level
- Area: 2696
Upper level
- Area: 1380
Heating
- Forced Air, Zoned
Cooling
- Zoned, Central Air
Appliances
- Included: Dishwasher, Disposal, Dryer, Range Hood, Microwave, Range, Refrigerator, Washer, Water Softener Owned, Gas Water Heater
Features
- Central Vacuum, High Speed Internet, In-Law Floorplan
- Windows: Blinds
- Basement: Full,Unfinished
- Attic: Storage
- Number of fireplaces: 1
- Fireplace features: Family Room, Gas Log
Interior area
- Total structure area: 4,076
- Total interior livable area: 4,076 sqft
Property
Parking
- Total spaces: 3
- Parking features: Attached, On Street
- Attached garage spaces: 3
- Has uncovered spaces: Yes
- Details: Number Of Garage Remotes: 1
Features
- Patio & porch: Patio
- Spa features: Bath
Lot
- Size: 0.5 Acres
- Dimensions: 115 x 190
- Features: Cul-De-Sac, Level, Wooded
Details
- Parcel number: 0930378001
- Other equipment: Radon Mitigation System
Construction
Type & style
- Home type: SingleFamily
- Property subtype: Single Family Residence, Residential
Materials
- Block, Frame, Brick, Composition
- Foundation: Block
- Roof: Shingle
Condition
- New construction: No
- Year built: 1999
Utilities & green energy
- Sewer: Public Sewer
- Water: Ejector Pump, Public
- Utilities for property: Cable Available
Community & HOA
Community
- Subdivision: Trails Edge
HOA
- Has HOA: Yes
- Services included: Maintenance Grounds
- HOA fee: $300 annually
Location
- Region: Peoria
Financial & listing details
- Price per square foot: $166/sqft
- Tax assessed value: $501,120
- Annual tax amount: $13,962
- Date on market: 5/8/2025
- Cumulative days on market: 32 days
- Road surface type: Paved
Price history
| Date | Event | Price |
|---|---|---|
| 7/7/2025 | Sold | $675,000-3.4%$166/sqft |
Source:  RMLS Alliance as distributed by MLS GRID #PA1257745 Report a problem RMLS Alliance as distributed by MLS GRID #PA1257745 Report a problem | ||
| 6/10/2025 | Pending sale | $699,000$171/sqft |
Source: RMLS Alliance as distributed by MLS GRID #PA1257745 Report a problem | ||
| 5/9/2025 | Listed for sale | $699,000+60.7%$171/sqft |
Source: RMLS Alliance as distributed by MLS GRID #PA1257745 Report a problem | ||
| 8/21/2001 | Sold | $435,000+2.4%$107/sqft |
Source: Public Record Report a problem | ||
| 8/6/1999 | Sold | $425,000$104/sqft |
Source: Public Record Report a problem | ||
Public tax history
| Year | Property taxes | Tax assessment |
|---|---|---|
| 2024 | $13,663 +4.5% | $167,040 +5% |
| 2023 | $13,073 +17.5% | $159,090 +17.9% |
| 2022 | $11,127 +3.9% | $134,940 +5% |
| 2021 | $10,714 -4.3% | $128,510 +1% |
| 2020 | $11,197 -17.7% | $127,230 -21.1% |
| 2019 | $13,611 +1.4% | $161,290 +0.1% |
| 2018 | $13,429 -3.5% | $161,150 -3% |
| 2017 | $13,912 -0.1% | $166,130 |
| 2016 | $13,929 +2.2% | $166,130 +3% |
| 2015 | $13,631 +6.9% | $161,290 +1.2% |
| 2014 | $12,756 +1% | $159,330 +1% |
| 2013 | $12,625 +2.7% | $157,750 -2.2% |
| 2011 | $12,295 | $161,290 +0.2% |
| 2010 | -- | $161,000 -8% |
| 2009 | $13,090 -4.8% | $175,000 -5.5% |
| 2008 | $13,754 +17.8% | $185,130 +15.7% |
| 2007 | $11,676 +3.5% | $159,960 +3.5% |
| 2006 | $11,277 +4.1% | $154,490 +3.1% |
| 2005 | $10,832 +876.5% | $149,860 +891.1% |
| 1998 | $1,109 | $15,120 |
Find assessor info on the county website
Neighborhood: 61615
Nearby homes
- $540,0004 bd4 ba4.1k sqft2802 W Windflower Ct, Peoria, IL 61615Sold
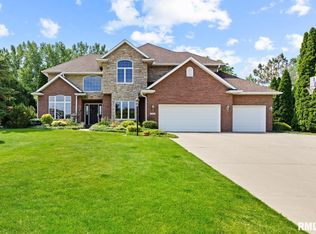
- $674,9004 bd5 ba3.6k sqft2720 W Windflower Ct, Peoria, IL 61615Off Market
- $447,6004 bd4 ba3k sqft2727 W Windflower Ct, Peoria, IL 61615Off Market

- $546,6004 bd4 ba3.8k sqft2801 W Windflower Ct, Peoria, IL 61615Off Market
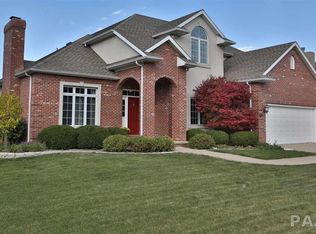
- $600,0003 bd4 ba3.3k sqft2808 W Windflower Ct, Peoria, IL 61615Sold
- $455,4004 bd2 ba3.1k sqft2712 W Windflower Ct, Peoria, IL 61615Off Market
- $563,4005 bd5 ba4.2k sqft2717 W Windflower Ct, Peoria, IL 61615Off Market
- $448,6005 bd5 ba3.7k sqft2807 W Windflower Ct, Peoria, IL 61615Off Market
Nearby schools
GreatSchools rating
- 10/10Hickory Grove Elementary SchoolGrades: PK-5Distance: 0.9 mi
- 9/10Dunlap Middle SchoolGrades: 6-8Distance: 3.5 mi
- 7/10Dunlap High SchoolGrades: 9-12Distance: 3.5 mi
Schools provided by the listing agent
- Elementary: Hickory Grove
- Middle: Dunlap Middle
- High: Dunlap
Source: RMLS Alliance as distributed by MLS GRID. This data may not be complete. We recommend contacting the local school district to confirm school assignments for this home.


Get pre-qualified for a loan
At Zillow Home Loans, we can pre-qualify you in as little as 5 minutes with no impact to your credit score.An equal housing lender. NMLS #10287.
Sell for more on Zillow
Get a Zillow Showcase℠ listing at no additional cost and you could sell for .
$705,200
2% more
+$14,104
With Zillow Showcase(estimated)
$719,304
- Illinois
- Peoria County
- Peoria
- 61615
- 2728 W Windflower Ct
Nearby cities
Nearby neighborhoods
Nearby zip codes
Other Peoria Topics
