Nestled in on approximate .50 ac lot you’ll discover this quality built and well maintained home with over 4,000 sq. ft. of finished living space! Many custom features that include an office with vaulted ceiling & built-in bookcases, extensive use of crown moldings, great room and formal dining room with more built-ins, and window bays that add to the spacious room sizes. The kitchen has a cozy eat in area overlooking the rear yard and features updated appliances and beautiful cherry finished cabinetry. Upstairs is a true primary bedroom retreat with an updated bath and private sitting room/nursery! The unique upper level layout boasts 3 more bedrooms and a jack ’n jill bath. The finished basement boasts a media area, game area, and loads of storage! The outdoor space is a cut above the ordinary with mature, pristine landscape, a custom waterfall, outdoor fireplace and patio, plus pergola & bridge all in a private setting with a view of the rear grounds. Trail’s Edge subdivision is located near the Rock Island Trail and is close to local shopping and interstate access. Just minutes from downtown Peoria, major medical centers, and commerce. All of this plus Dunlap school district!
Sold for $540,000
$540,000
2802 W Windflower Ct, Peoria, IL 61615
4beds
4,154sqft
Single Family Residence, Residential
Built in 1997
0.49 Acres Lot
$587,200 Zestimate®
$130/sqft
$4,117 Estimated rent
Home value
$587,200
$558,000 - $617,000
$4,117/mo
Zestimate® history
Owner options
List your home for rent
$4,117/mo
Rent Zestimate®
Find your next renter with Zillow Rental Manager. Plus, with online applications, you can quickly screen prospective tenants – for free.
$4,117/mo
Rent Zestimate®
Refinance and save
$4,372/mo
Est. payment
Refinancing to a lower rate could help reduce your monthly payments and save thousands over the life of the loan.
$4,372/mo
Est. payment
Explore your selling options
Work with a Zillow partner agent
Leverage their expertise and Zillow's premium Showcase listings to get your home seen by more buyers.
Get startedList with your own agent
Get your home in front of millions of buyers by listing it on Zillow.
Learn how to do itSell it yourself
Take full control of how buyers see your home on Zillow by listing For Sale by Owner (FSBO).
List your homeWhat's special
Outdoor fireplacePristine landscapePrivate sitting roomWindow baysUpdated bathInterstate accessMajor medical centers
Zillow last checked:
Listing updated:
Listed by:
Mark D Ferrill,
RE/MAX Traders Unlimited
Bought with:
Gopi Kancherla, 475177231
Realty Executives Acclaimed
Source: RMLS Alliance as distributed by MLS GRID,MLS#: PA1249622 Originating MLS: Peoria Area Association of Realtors
Originating MLS: Peoria Area Association of Realtors
Facts & features
Interior
Bedrooms & bathrooms
- Bedrooms: 4
- Bathrooms: 4
- Full bathrooms: 3
- 1/2 bathrooms: 1
Bedroom 1
- Level: Upper
- Dimensions: 15ft 5in x 17ft 3in
Bedroom 2
- Level: Upper
- Dimensions: 11ft 1in x 13ft 4in
Bedroom 3
- Level: Upper
- Dimensions: 14ft 1in x 11ft 8in
Bedroom 4
- Level: Upper
- Dimensions: 11ft 11in x 10ft 8in
Other
- Level: Main
- Dimensions: 13ft 9in x 14ft 1in
Other
- Level: Main
- Dimensions: 11ft 11in x 16ft 0in
Other
- Level: Main
- Dimensions: 11ft 11in x 13ft 8in
Other
- Area: 980
Additional room
- Description: Sitting Room/Nursery
- Level: Upper
- Dimensions: 10ft 0in x 11ft 3in
Additional room 2
- Description: Media Room/Game Room
- Level: Basement
- Dimensions: 19ft 11in x 14ft 7in
Family room
- Level: Basement
- Dimensions: 23ft 0in x 14ft 0in
Kitchen
- Level: Main
- Dimensions: 13ft 7in x 12ft 7in
Laundry
- Level: Main
- Dimensions: 6ft 1in x 15ft 3in
Living room
- Level: Main
- Dimensions: 19ft 7in x 17ft 8in
Main level
- Area: 1485
Upper level
- Area: 1689
Heating
- Forced Air
Cooling
- Zoned, Central Air
Appliances
- Included: Dishwasher, Disposal, Range Hood, Microwave, Other, Range, Refrigerator, Water Purifier, Water Softener Owned, Gas Water Heater
Features
- Ceiling Fan(s), Vaulted Ceiling(s)
- Basement: Finished,Full
- Number of fireplaces: 1
- Fireplace features: Gas Log, Living Room
Interior area
- Total structure area: 3,174
- Total interior livable area: 4,154 sqft
Property
Parking
- Total spaces: 3
- Parking features: Attached
- Attached garage spaces: 3
- Details: Number Of Garage Remotes: 2
Features
- Levels: Two
- Patio & porch: Patio
- Spa features: Bath
Lot
- Size: 0.49 Acres
- Features: Cul-De-Sac, Level, Wooded
Details
- Parcel number: 0930351004
- Zoning description: Residential
Construction
Type & style
- Home type: SingleFamily
- Property subtype: Single Family Residence, Residential
Materials
- Frame, Brick, Stone, Vinyl Siding
- Foundation: Block
- Roof: Shingle
Condition
- New construction: No
- Year built: 1997
Utilities & green energy
- Sewer: Public Sewer
- Water: Public
- Utilities for property: Cable Available
Community & HOA
Community
- Security: Security System
- Subdivision: Trails Edge
HOA
- Has HOA: Yes
- HOA fee: $300 annually
Location
- Region: Peoria
Financial & listing details
- Price per square foot: $130/sqft
- Tax assessed value: $441,630
- Annual tax amount: $11,759
- Date on market: 4/18/2024
- Cumulative days on market: 2 days
- Road surface type: Paved
Price history
| Date | Event | Price |
|---|---|---|
| 7/1/2024 | Sold | $540,000-1.8%$130/sqft |
Source:  RMLS Alliance as distributed by MLS GRID #PA1249622 Report a problem RMLS Alliance as distributed by MLS GRID #PA1249622 Report a problem | ||
| 5/2/2024 | Contingent | $549,900$132/sqft |
Source: RMLS Alliance as distributed by MLS GRID #PA1249622 Report a problem | ||
| 4/29/2024 | Listed for sale | $549,900+23.9%$132/sqft |
Source: RMLS Alliance as distributed by MLS GRID #PA1249622 Report a problem | ||
| 5/30/2014 | Sold | $444,000+0.9%$107/sqft |
Source: RMLS Alliance as distributed by MLS GRID #PA1150801 Report a problem | ||
| 3/13/2014 | Listed for sale | $439,900$106/sqft |
Source: Jim Maloof Realtor #1150801 Report a problem | ||
Public tax history
| Year | Property taxes | Tax assessment |
|---|---|---|
| 2024 | $11,980 +4.5% | $147,210 +5% |
| 2023 | $11,459 +20.3% | $140,200 +20.5% |
| 2022 | $9,524 +3.9% | $116,360 +5% |
| 2021 | $9,167 +0.4% | $110,820 +1% |
| 2020 | $9,128 -20.4% | $109,720 -19.8% |
| 2019 | $11,471 +1.4% | $136,870 +0.1% |
| 2018 | $11,317 -3.5% | $136,750 -3% |
| 2017 | $11,727 -0.1% | $140,980 |
| 2016 | $11,741 +2.2% | $140,980 +3% |
| 2015 | $11,488 +6.9% | $136,870 +1.2% |
| 2014 | $10,750 +1% | $135,220 +1% |
| 2013 | $10,639 +2.7% | $133,880 -2.2% |
| 2011 | $10,362 | $136,870 -3.4% |
| 2010 | -- | $141,700 +1.7% |
| 2009 | $10,328 +0.6% | $139,330 -0.2% |
| 2008 | $10,265 +9.6% | $139,560 +7.9% |
| 2007 | $9,367 +3.6% | $129,320 +3.5% |
| 2006 | $9,045 +4.1% | $124,900 +3.1% |
| 2005 | $8,686 +15.3% | $121,160 +11.8% |
| 1998 | $7,532 | $108,400 |
Find assessor info on the county website
Neighborhood: 61615
Nearby homes
- $675,0005 bd4 ba4k sqft2728 W Windflower Ct, Peoria, IL 61615Sold
- $600,0003 bd4 ba3.3k sqft2808 W Windflower Ct, Peoria, IL 61615Sold

- $663,1004 bd5 ba3.6k sqft2720 W Windflower Ct, Peoria, IL 61615Off Market
- $518,0005 bd4 ba3.1k sqft2811 W Windflower Ct, Peoria, IL 61615Off Market
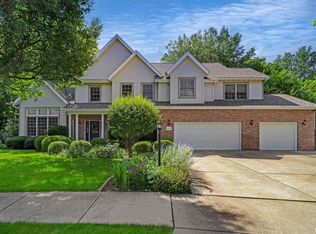
- $541,1004 bd4 ba3.8k sqft2801 W Windflower Ct, Peoria, IL 61615Off Market
- $43,410-- bd-- ba-- sqftW Alta Rd, Peoria, IL 61615Off Market
- $448,8005 bd5 ba3.7k sqft2807 W Windflower Ct, Peoria, IL 61615Off Market
- $445,5004 bd4 ba3k sqft2727 W Windflower Ct, Peoria, IL 61615Off Market
Nearby schools
GreatSchools rating
- 10/10Hickory Grove Elementary SchoolGrades: PK-5Distance: 0.9 mi
- 9/10Dunlap Middle SchoolGrades: 6-8Distance: 3.5 mi
- 7/10Dunlap High SchoolGrades: 9-12Distance: 3.5 mi
Schools provided by the listing agent
- High: Dunlap
Source: RMLS Alliance as distributed by MLS GRID. This data may not be complete. We recommend contacting the local school district to confirm school assignments for this home.


Get pre-qualified for a loan
At Zillow Home Loans, we can pre-qualify you in as little as 5 minutes with no impact to your credit score.An equal housing lender. NMLS #10287.
Sell for more on Zillow
Get a Zillow Showcase℠ listing at no additional cost and you could sell for .
$587,200
2% more
+$11,744
With Zillow Showcase(estimated)
$598,944
- Illinois
- Peoria County
- Peoria
- 61615
- 2802 W Windflower Ct
Nearby cities
Nearby neighborhoods
Nearby zip codes
Other Peoria Topics
