Welcome home to this stunning 4 bedroom home with an office (and potential 5th bedroom). This home features a large formal dining area, open-concept living room, and a chef’s kitchen with an island and dining nook. The primary suite boasts vaulted ceilings, a walk-in closet, and a luxurious bath with a soaking tub. Enjoy a fenced backyard, expansive front yard, and extra parking with RV space and electric car chargers. Perfect for modern living, this home combines comfort, style, and convenience.
Sold for $543,750
Listed by: Exp Realty, Llc • JORDAN and MIKE HILL • Contact: 971-312-5904
Bought with: PREMIERE PROPERTY GROUP, LLC
$543,750
2729 Cherry Hill Ct NW, Salem, OR 97304
4beds
2,486sqft
Single Family Residence
Built in 2004
10,582 Square Feet Lot
$546,500 Zestimate®
$219/sqft
$3,168 Estimated rent
Home value
$546,500
$492,000 - $607,000
$3,168/mo
Zestimate® history
Owner options
List your home for rent
$3,168/mo
Rent Zestimate®
Find your next renter with Zillow Rental Manager. Plus, with online applications, you can quickly screen prospective tenants – for free.
$3,168/mo
Rent Zestimate®
Refinance and save
$3,349/mo
Est. payment
Refinancing to a lower rate could help reduce your monthly payments and save thousands over the life of the loan.
$3,349/mo
Est. payment
Explore your selling options
Work with a Zillow partner agent
Leverage their expertise and Zillow's premium Showcase listings to get your home seen by more buyers.
Get startedList with your own agent
Get your home in front of millions of buyers by listing it on Zillow.
Learn how to do itSell it yourself
Take full control of how buyers see your home on Zillow by listing For Sale by Owner (FSBO).
List your homeWhat's special
Fenced backyardFormal dining areaWalk-in closetExpansive front yardVaulted ceilingsPrimary suiteElectric car chargers
Zillow last checked:
Listing updated:
Listed by:
JORDAN and MIKE HILL cell:971-312-5904,
Exp Realty, Llc
Bought with:
ISAIAS CERVANTES
PREMIERE PROPERTY GROUP, LLC
Source: WVMLS,MLS#: 823238
Facts & features
Interior
Bedrooms & bathrooms
- Bedrooms: 4
- Bathrooms: 3
- Full bathrooms: 3
- Main level bathrooms: 1
Primary bedroom
- Level: Upper
- Area: 202.94
- Dimensions: 13.9 x 14.6
Bedroom 2
- Level: Upper
- Area: 98.01
- Dimensions: 9.9 x 9.9
Bedroom 3
- Level: Upper
- Area: 110.88
- Dimensions: 11.2 x 9.9
Bedroom 4
- Level: Upper
- Area: 313.17
- Dimensions: 14.3 x 21.9
Dining room
- Features: Formal
- Level: Main
- Area: 225.12
- Dimensions: 11.2 x 20.1
Family room
- Level: Upper
- Area: 210.98
- Dimensions: 15.4 x 13.7
Kitchen
- Level: Main
- Area: 261
- Dimensions: 17.4 x 15
Living room
- Level: Main
- Area: 210.98
- Dimensions: 15.4 x 13.7
Appliances
- Included: Dishwasher, Disposal
- Laundry: Upper Level
Features
- Breakfast Room/Nook
- Flooring: Carpet
- Has fireplace: Yes
- Fireplace features: Living Room
Interior area
- Total structure area: 2,486
- Total interior livable area: 2,486 sqft
Property
Parking
- Total spaces: 2
- Parking features: Attached
- Attached garage spaces: 2
Features
- Levels: Two
- Stories: 2
- Patio & porch: Deck
- Exterior features: Brown/Whit
- Fencing: Fenced
Lot
- Size: 10,582 Square Feet
Details
- Additional structures: RV/Boat Storage
- Parcel number: 565424
- Zoning: RS
Construction
Type & style
- Home type: SingleFamily
- Property subtype: Single Family Residence
Materials
- Fiber Cement, Lap Siding
- Foundation: Continuous
Condition
- New construction: No
- Year built: 2004
Utilities & green energy
- Electric: 2/Upper
- Sewer: Public Sewer
Community & HOA
Community
- Subdivision: Brush College Est 3
Location
- Region: Salem
Financial & listing details
- Price per square foot: $219/sqft
- Tax assessed value: $545,850
- Annual tax amount: $5,948
- Price range: $543.8K - $543.8K
- Date on market: 11/16/2024
- Listing agreement: Exclusive Right To Sell
Price history
| Date | Event | Price |
|---|---|---|
| 4/4/2025 | Sold | $543,750-1.1%$219/sqft |
Source:  WVMLS #823238 Report a problem WVMLS #823238 Report a problem | ||
| 3/11/2025 | Pending sale | $550,000$221/sqft |
Source: WVMLS #823238 Report a problem | ||
| 11/15/2024 | Listed for sale | $550,000+0%$221/sqft |
Source:  RMLS (OR) #24046026 Report a problem RMLS (OR) #24046026 Report a problem | ||
| 11/15/2024 | Listing removed | $549,900$221/sqft |
Source: WVMLS #817661 Report a problem | ||
| 9/14/2024 | Price change | $549,900-2.2%$221/sqft |
Source: WVMLS #817661 Report a problem | ||
| 7/23/2024 | Price change | $562,500-0.4%$226/sqft |
Source: WVMLS #817661 Report a problem | ||
| 6/20/2024 | Listed for sale | $564,900+66.6%$227/sqft |
Source: WVMLS #817661 Report a problem | ||
| 3/24/2021 | Listing removed | -- |
Source: Owner Report a problem | ||
| 1/23/2018 | Sold | $339,000-0.3%$136/sqft |
Source: Public Record Report a problem | ||
| 10/13/2017 | Price change | $339,999+3%$137/sqft |
Source: Owner Report a problem | ||
| 9/27/2017 | Listed for sale | $329,999+73.7%$133/sqft |
Source: Owner Report a problem | ||
| 3/8/2012 | Sold | $190,000-3.5%$76/sqft |
Source: Public Record Report a problem | ||
| 12/24/2011 | Price change | $196,900-6.2%$79/sqft |
Source: MARK ATKINSON REAL ESTATE INC. #646591 Report a problem | ||
| 12/9/2011 | Price change | $209,900-8.7%$84/sqft |
Source: MARK ATKINSON REAL ESTATE INC. #646591 Report a problem | ||
| 11/9/2011 | Listed for sale | $229,900+18.8%$92/sqft |
Source: MARK ATKINSON REAL ESTATE INC. #646591 Report a problem | ||
| 11/3/2011 | Sold | $193,500-19.4%$78/sqft |
Source: Public Record Report a problem | ||
| 12/8/2004 | Sold | $240,213$97/sqft |
Source: Public Record Report a problem | ||
Public tax history
| Year | Property taxes | Tax assessment |
|---|---|---|
| 2025 | $6,613 +8% | $334,770 +3% |
| 2024 | $6,125 +3% | $325,020 +3% |
| 2023 | $5,947 +3.3% | $315,560 +3% |
| 2022 | $5,757 +2.9% | $306,370 +3% |
| 2021 | $5,593 +3.1% | $297,450 +3% |
| 2020 | $5,427 +3.6% | $288,790 +3% |
| 2019 | $5,237 | $280,380 +3% |
| 2018 | $5,237 +1.7% | $272,220 +3% |
| 2017 | $5,150 +11% | $264,300 +3% |
| 2016 | $4,642 +2.4% | $256,610 +3% |
| 2015 | $4,531 -0.8% | $249,140 +3% |
| 2014 | $4,569 +7.4% | $241,890 +3% |
| 2013 | $4,254 +1.9% | $234,850 +3% |
| 2012 | $4,173 +4.5% | $228,010 +3% |
| 2011 | $3,992 +4.4% | $221,370 +3% |
| 2010 | $3,825 +1.4% | $214,930 +3% |
| 2009 | $3,772 +6% | $208,670 +3% |
| 2008 | $3,558 +2.5% | $202,600 +3% |
| 2007 | $3,471 +4.1% | $196,700 +3% |
| 2006 | $3,335 +1.8% | $190,980 +3% |
| 2005 | $3,276 +304.6% | $185,420 +319.9% |
| 2004 | $810 | $44,160 |
Find assessor info on the county website
Neighborhood: West Salem
Nearby homes
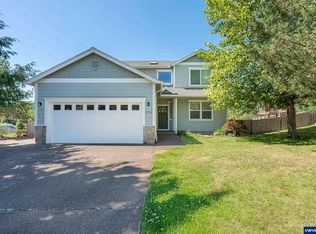
- $470,0004 bd3 ba2k sqft2719 Cherry Hill Ct NW, Salem, OR 97304Sold
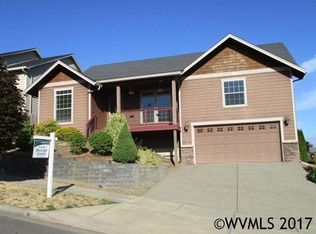
- $507,3003 bd2 ba2.4k sqft2722 Conner St NW, Salem, OR 97304Off Market
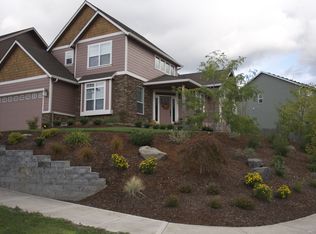
- $530,1004 bd2 ba2k sqft2712 Conner St NW, Salem, OR 97304Off Market
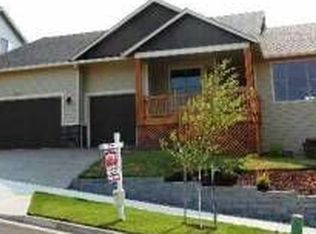
- $533,6004 bd2 ba2.1k sqft2732 Conner St NW, Salem, OR 97304Off Market
- $494,5003 bd2 ba2k sqft2740 Cherry Hill Ct NW, Salem, OR 97304Off Market
- $552,2004 bd2 ba2.4k sqft2742 Conner St NW, Salem, OR 97304Off Market
- $572,9004 bd2 ba2.6k sqft2356 Benjamin Ave NW, Salem, OR 97304Off Market
- $555,0004 bd3 ba1.9k sqft2348 Teakwood Ave NW, Salem, OR 97304For Sale
Nearby schools
GreatSchools rating
- 7/10Brush College Elementary SchoolGrades: K-5Distance: 0.2 mi
- 5/10Straub Middle SchoolGrades: 6-8Distance: 0.8 mi
- 6/10West Salem High SchoolGrades: 9-12Distance: 1 mi
Schools provided by the listing agent
- Elementary: Brush College
- Middle: Straub
- High: West Salem
Source: WVMLS. This data may not be complete. We recommend contacting the local school district to confirm school assignments for this home.
Get a cash offer in 3 minutes
Find out how much your home could sell for in as little as 3 minutes with a no-obligation cash offer.
Estimated market value
$546,500
Get a cash offer in 3 minutes
Find out how much your home could sell for in as little as 3 minutes with a no-obligation cash offer.
Estimated market value
$546,500
- Oregon
- Polk County
- Salem
- 97304
- West Salem
- 2729 Cherry Hill Ct NW
Nearby cities
Nearby neighborhoods
Nearby zip codes
Other Salem Topics
