WELCOME HOME! * IMMACULATE AND MOVE-IN-READY! * This 3/br/2bth/+/office/den/2 car garage home located on a quiet cul-de-sac in the KEY VISTA COMMUNITY AWAITS YOU! * This SPACIOUS ( 2027 sq,ft.) home offers a nice floorplan which is ideal for everyday living and entertaining guests! CERAMIC TILE AND UPGRADED LAMINATE FLOORING THROUGHOUT. * NEWLY PAINTED INERIOR (2025) WITH A NEUTRAL COLOR TO ADD YOUR OWN DECOR! * The NEWLY PAINTED front door with a beautiful LEADED ETCHED GLASS insert invites you into a nice foyer/hallway. This opens into a desirable livingroom/diningroom combination that features two beautiful arched openings with glass shelves in one wall which allows you to view into the kitchen and familyroom. So nice! * Spit bedroom floorplan. * The DEN/OFFICE/PLAYROOM is located off the diningroom and is an nice extra bonus! The kitchen is a generous size , a breakfast bar , an inviting breafast nook area with beautiful windows, and a door out to the oversized lanai which has a nice seating area and a HOT TUB to relax and enjoy the FLORIDA SUNSHINE! * Familyroom is adjoined to the kitchen which is ideal and offers large windows to let the sunshine in ! * The primary bedroom is of ample size . * It features sliders out to the lanai , nice windows , and a walk-in closet. The primary master bath offers a garden tub, separate shower with glass enclosure, separate water closet, dual vanities and a frosted glass window for extra, natural light. NEW ROOF ( 2023), NEW HWH (2025), HVAC (2015). * The HOA fee is $158.75/mthly which includes BASIC CABLE/INTERNET, GATED COMMUNITY ACCESS, CLUBHOUSE, COMMUNTIY POOL/SPA, FITNESS CENTER, PLAYGROUND, TENNIS, VOLLEYBALL, PICKLEBALL COURTS AND OTHER SOCIAL ACTIVITIES. ALL is in a short distance to this home. Additionally, you will be close-by to ANCLOTE PARK, BOAT RAMP, AND FISHING PIER TO ENJOY THE FLORIDA LIVING! Excellent proximity to US hwy 19, CLEARWATER, TAMPA INTERNATIONAL AIRPORT, ST. PETE, BEACHES, SHOPPING, RESTAURANTS, MEDICAL/PROFESSIONAL AND SCHOOLS. Call today for your private tour! This gem will not last! Make you Florida dream home a reality! Thank you!
Sold for $389,900
$389,900
2729 DOLPHIN WATCH COURT, HOLIDAY, FL 34691
3beds
2,027sqft
Single Family Residence
Built in 2002
8,313 Square Feet Lot
$375,600 Zestimate®
$192/sqft
$2,558 Estimated rent
Home value
$375,600
$338,000 - $417,000
$2,558/mo
Zestimate® history
Owner options
List your home for rent
$2,558/mo
Rent Zestimate®
Find your next renter with Zillow Rental Manager. Plus, with online applications, you can quickly screen prospective tenants – for free.
$2,558/mo
Rent Zestimate®
Refinance and save
$2,855/mo
Est. payment
Refinancing to a lower rate could help reduce your monthly payments and save thousands over the life of the loan.
$2,855/mo
Est. payment
Explore your selling options
Work with a Zillow partner agent
Leverage their expertise and Zillow's premium Showcase listings to get your home seen by more buyers.
Get startedList with your own agent
Get your home in front of millions of buyers by listing it on Zillow.
Learn how to do itSell it yourself
Take full control of how buyers see your home on Zillow by listing For Sale by Owner (FSBO).
List your homeWhat's special
Hot tubOversized lanaiBreakfast barNew roofLarge windowsQuiet cul-de-sacGarden tub
Zillow last checked:
Listing updated:
Listed by:
Mary Macaluso 727-457-6873,
RE/MAX CHAMPIONS 727-807-7887
Bought with:
Olga Recean, 3565231
EMPIRE NETWORK REALTY
Source: Stellar MLS,MLS#: W7873034 Originating MLS: West Pasco
Originating MLS: West Pasco
Facts & features
Interior
Bedrooms & bathrooms
- Bedrooms: 3
- Bathrooms: 2
- Full bathrooms: 2
Rooms
- Room types: Attic, Den/Library/Office, Family Room
Primary bedroom
- Features: Ceiling Fan(s), Dual Sinks, Garden Bath, Tub with Separate Shower Stall, Water Closet/Priv Toilet, Window/Skylight in Bath, Walk-In Closet(s)
- Level: First
- Area: 208 Square Feet
- Dimensions: 13x16
Bedroom 2
- Features: Built-in Closet
- Level: First
- Area: 110 Square Feet
- Dimensions: 11x10
Bedroom 3
- Features: Built-in Closet
- Level: First
- Area: 110 Square Feet
- Dimensions: 11x10
Den
- Features: No Closet
- Level: First
- Area: 120 Square Feet
- Dimensions: 12x10
Dining room
- Features: No Closet
- Level: First
- Area: 132 Square Feet
- Dimensions: 12x11
Family room
- Features: Ceiling Fan(s), No Closet
- Level: First
- Area: 272 Square Feet
- Dimensions: 16x17
Kitchen
- Level: First
- Area: 250 Square Feet
- Dimensions: 10x25
Living room
- Features: No Closet
- Level: First
- Area: 169 Square Feet
- Dimensions: 13x13
Heating
- Central, Electric
Cooling
- Central Air
Appliances
- Included: Dishwasher, Disposal, Dryer, Electric Water Heater, Microwave, Range, Refrigerator, Washer, Water Softener
- Laundry: Inside, Laundry Room
Features
- Ceiling Fan(s), Eating Space In Kitchen, High Ceilings, Kitchen/Family Room Combo, Living Room/Dining Room Combo, Open Floorplan, Primary Bedroom Main Floor, Solid Wood Cabinets, Split Bedroom, Walk-In Closet(s)
- Flooring: Ceramic Tile, Laminate
- Doors: Sliding Doors
- Windows: Blinds, Hurricane Shutters
- Has fireplace: No
Interior area
- Total structure area: 2,467
- Total interior livable area: 2,027 sqft
Property
Parking
- Total spaces: 2
- Parking features: Driveway, Garage Door Opener
- Attached garage spaces: 2
- Has uncovered spaces: Yes
Features
- Levels: One
- Stories: 1
- Patio & porch: Enclosed, Patio, Screened
- Exterior features: Irrigation System, Rain Gutters, Sidewalk, Sprinkler Metered
Lot
- Size: 8,313 Square Feet
- Features: Cul-De-Sac
- Residential vegetation: Mature Landscaping
Details
- Parcel number: 152626003.0000.00543.0
- Zoning: MPUD
- Special conditions: None
Construction
Type & style
- Home type: SingleFamily
- Property subtype: Single Family Residence
Materials
- Block, Stucco
- Foundation: Slab
- Roof: Shingle
Condition
- New construction: No
- Year built: 2002
Utilities & green energy
- Sewer: Public Sewer
- Water: Public
- Utilities for property: BB/HS Internet Available, Electricity Connected, Public, Sewer Connected, Sprinkler Meter, Street Lights, Underground Utilities, Water Connected
Community & HOA
Community
- Features: Clubhouse, Fitness Center, Gated Community - No Guard, Golf Carts OK, Park, Playground, Pool, Sidewalks, Tennis Court(s)
- Security: Gated Community, Smoke Detector(s)
- Pet fee: $0 monthly
- Subdivision: KEY VISTA PH 02
HOA
- Has HOA: Yes
- Amenities included: Clubhouse, Fitness Center, Gated, Pickleball Court(s), Playground, Pool, Recreation Facilities, Spa/Hot Tub, Tennis Court(s)
- Services included: Cable TV, Community Pool, Internet, Maintenance Grounds, Pool Maintenance
- HOA fee: $165 monthly
- HOA name: Terra Management
- Second HOA name: Key Vista/ Nick Karistinos
Location
- Region: Holiday
Financial & listing details
- Price per square foot: $192/sqft
- Tax assessed value: $374,838
- Annual tax amount: $2,397
- Date on market: 3/13/2025
- Cumulative days on market: 5 days
- Listing terms: Cash,Conventional,FHA,VA Loan
- Ownership: Fee Simple
- Total actual rent: 0
- Electric utility on property: Yes
- Road surface type: Paved
Price history
| Date | Event | Price |
|---|---|---|
| 4/23/2025 | Sold | $389,900$192/sqft |
Source:  Stellar MLS #W7873034 Report a problem Stellar MLS #W7873034 Report a problem | ||
| 3/20/2025 | Pending sale | $389,900$192/sqft |
Source: Stellar MLS #W7873034 Report a problem | ||
| 3/13/2025 | Listed for sale | $389,900+138.2%$192/sqft |
Source: Stellar MLS #W7873034 Report a problem | ||
| 4/4/2002 | Sold | $163,700$81/sqft |
Source: Public Record Report a problem | ||
Public tax history
| Year | Property taxes | Tax assessment |
|---|---|---|
| 2025 | $2,460 +2.6% | $166,640 +2.9% |
| 2024 | $2,397 +4% | $161,950 |
| 2023 | $2,306 +11% | $161,950 +3% |
| 2022 | $2,076 +2.2% | $157,240 +6.1% |
| 2021 | $2,032 +1.8% | $148,220 +1.4% |
| 2020 | $1,997 +2% | $146,180 +2.3% |
| 2019 | $1,958 | $142,900 +1.9% |
| 2018 | $1,958 +2.1% | $140,237 |
| 2017 | $1,918 +0.6% | $140,237 +4.2% |
| 2016 | $1,906 +2.1% | $134,528 +0.7% |
| 2015 | $1,866 +2.8% | $133,593 -17% |
| 2014 | $1,816 | $160,964 +23.3% |
| 2013 | -- | $130,574 +0.7% |
| 2012 | -- | $129,715 -4.4% |
| 2011 | -- | $135,689 -2.3% |
| 2010 | -- | $138,867 -8.2% |
| 2009 | -- | $151,312 -27.3% |
| 2008 | -- | $208,009 -13.2% |
| 2007 | -- | $239,576 +9.1% |
| 2006 | -- | $219,613 +21.2% |
| 2005 | -- | $181,208 +18.1% |
| 2004 | -- | $153,408 +4.1% |
| 2003 | -- | $147,351 +345.4% |
| 2002 | -- | $33,086 |
Find assessor info on the county website
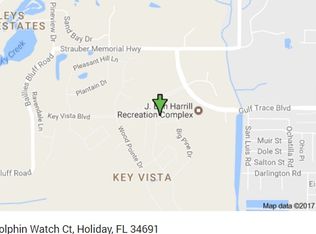
Neighborhood: Key Vista
Nearby homes
- $440,0003 bd2 ba1.7k sqft2725 Dolphin Watch Ct, Holiday, FL 34691Sold

- $334,6003 bd2 ba1.5k sqft2733 Dolphin Watch Ct, Holiday, FL 34691Off Market

- $392,8003 bd2 ba2k sqft2719 Dolphin Watch Ct, Holiday, FL 34691Off Market
- $340,100-- bd2 ba1.5k sqft2732 Dolphin Watch Ct, Holiday, FL 34691Off Market
- $409,4003 bd2 ba1.7k sqft2713 Dolphin Watch Ct, Holiday, FL 34691Off Market
- $367,2003 bd2 ba1.5k sqft2730 Dolphin Watch Ct, Holiday, FL 34691Off Market
- $355,500-- bd2 ba1.5k sqft2721 Hawk Roost Ct, Holiday, FL 34691Off Market
- $359,900-- bd2 ba1.7k sqft2724 Dolphin Watch Ct, Holiday, FL 34691Off Market
Nearby schools
GreatSchools rating
- 5/10Gulf Trace Elementary SchoolGrades: PK-5Distance: 0.7 mi
- 3/10Paul R. Smith Middle SchoolGrades: 6-8Distance: 1.4 mi
- 3/10Anclote High SchoolGrades: 9-12Distance: 1.2 mi
Schools provided by the listing agent
- Elementary: Gulf Trace Elementary
- Middle: Paul R. Smith Middle-PO
- High: Anclote High-PO
Source: Stellar MLS. This data may not be complete. We recommend contacting the local school district to confirm school assignments for this home.
Get a cash offer in 3 minutes
Find out how much your home could sell for in as little as 3 minutes with a no-obligation cash offer.
Estimated market value
$375,600
Get a cash offer in 3 minutes
Find out how much your home could sell for in as little as 3 minutes with a no-obligation cash offer.
Estimated market value
$375,600
- Florida
- Pasco County
- Holiday
- 34691
- Key Vista
- 2729 DOLPHIN WATCH COURT
