Skip main navigation
Sold for $440,000
  • $440,000

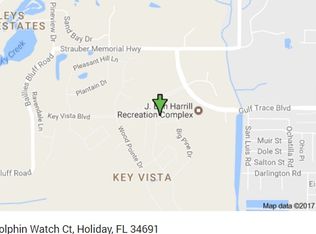
    2725 Dolphin Watch Ct, Holiday, FL 34691

    3beds
    1,758sqft
    Single Family Residence
    Built in 2002
    6,224 Square Feet Lot
    $434,000 Zestimate®
    $250/sqft
    $2,763 Estimated rent

    Home value

    $434,000

    $391,000 - $482,000

    $2,763/mo

    Zestimate® history
    Loading
    Loading...

    Owner options

    List your home for rent

    $2,763/mo

    Rent Zestimate®

    Find your next renter with Zillow Rental Manager. Plus, with online applications, you can quickly screen prospective tenants – for free.

    Learn more

    $2,763/mo

    Rent Zestimate®

    Refinance and save

    $3,164/mo

    Est. payment

    Refinancing to a lower rate could help reduce your monthly payments and save thousands over the life of the loan.

    See today's rates

    $3,164/mo

    Est. payment

    Explore your selling options

    Work with a Zillow partner agent

    Leverage their expertise and Zillow's premium Showcase listings to get your home seen by more buyers.

    Get started

    List with your own agent

    Get your home in front of millions of buyers by listing it on Zillow.

    Learn how to do it

    Sell it yourself

    Take full control of how buyers see your home on Zillow by listing For Sale by Owner (FSBO).

    List your home

    What's special

    Heated pool and spaEnclosed poolElectric fireplacePool homeLarge islandBreakfast barAbundant natural light
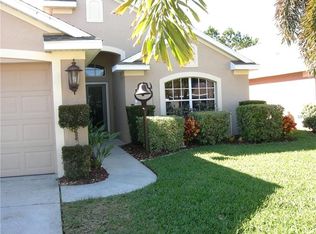
    Welcome to this beautifully maintained pool home in a gated community. The home has energy efficient solar panels giving the homeowner an average $40 per month electric bill. Key Vista offers an array of amenities, including a clubhouse, fitness center, tennis & pickleball courts, volleyball courts, heated pool and spa and a playground. Lots of community events and activities for all ages. As you enter the foyer, you'll immediately notice the high ceilings, open floorplan and abundant natural light. A large formal dining room sits ready for special occasions, with casual dining in the kitchen, and a breakfast bar for entertaining guests. The open floor plan includes a living room and den/media room. An electric fireplace adds warmth and charm to the living room. The den/media room has newer luxury vinyl flooring and overlooks the pool. A spacious kitchen with large island, wood cabinets, glass tile backsplash and newer stainless steel appliances offers both style and functionality. Two closet pantries and laundry room are nearby. The split bedroom plan offers owner privacy, with the primary suite located in the rear of the home overlooking the pool. Its en-suite bathroom features a walk-in closet, large soaking tub, glass-enclosed shower, and dual sink vanity. The two additional bedrooms share a full guest bath and are generously sized, with vaulted ceilings and ceiling fans for added comfort. Step outside to the covered patio, with built-in bar, ceiling fans and shaded seating or dining area, ideal for enjoying the Florida weather. The patio leads to an enclosed pool with plenty of outdoor seating and grilling area. The pool and spa are heated and were refinished in 2024. 2021 Roof and Solar Panels, 2022 Carrier High Efficiency HVAC, 2021 Pool Pump & Heater. A two car garage provides plenty of space for vehicles and storage. Low fees of $158 per month include amenities, Security and basic cable/internet. Nearby 101-acre park features nature trails, a boardwalk, an observation tower, fishing & restrooms. This home is conveniently located near the Tarpon Springs Sponge Docks, golf courses and several marinas for boating enthusiasts. Lots of restaurants and shopping options nearby. Don’t miss your opportunity to own this stunning home in one of Holiday’s most desirable communities. Schedule your showing today!

    Zillow last checked:

    Listing updated:

    Listed by:

    Rebecca Wellborn 727-320-5135,

    COASTAL PROPERTIES GROUP INTERNATIONAL 727-493-1555

    Bought with:

    Toni Brickner, 3470828

    REDFIN CORPORATION

    Source: Stellar MLS,MLS#: TB8411137MLS LogoOriginating MLS: Suncoast Tampa

    Facts & features

    Interior

    Bedrooms & bathrooms
    • Bedrooms: 3
    • Bathrooms: 2
    • Full bathrooms: 2
    Rooms
    • Room types: Den/Library/Office, Dining Room
    Primary bedroom
    • Features: Ceiling Fan(s), En Suite Bathroom, Walk-In Closet(s)
    • Level: First
    • Area: 182 Square Feet
    • Dimensions: 13x14
    Bedroom 2
    • Features: Ceiling Fan(s), Built-in Closet
    • Level: First
    • Area: 121 Square Feet
    • Dimensions: 11x11
    Bedroom 3
    • Features: Ceiling Fan(s), Built-in Closet
    • Level: First
    • Area: 110 Square Feet
    • Dimensions: 11x10
    Primary bathroom
    • Features: Built-In Shelving, Dual Sinks, En Suite Bathroom, Exhaust Fan, Garden Bath, Makeup/Vanity Space, Tub with Separate Shower Stall
    • Level: First
    • Area: 108 Square Feet
    • Dimensions: 9x12
    Bathroom 2
    • Features: Exhaust Fan, Single Vanity, Tub With Shower, Linen Closet
    • Level: First
    • Area: 40 Square Feet
    • Dimensions: 8x5
    Dining room
    • Features: Ceiling Fan(s)
    • Level: First
    • Area: 120 Square Feet
    • Dimensions: 12x10
    Foyer
    • Level: First
    • Area: 60 Square Feet
    • Dimensions: 6x10
    Kitchen
    • Features: Breakfast Bar, Pantry, Kitchen Island, Tall Countertops, Built-in Closet
    • Level: First
    • Area: 198 Square Feet
    • Dimensions: 18x11
    Library
    • Level: First
    • Area: 132 Square Feet
    • Dimensions: 12x11
    Living room
    • Features: Ceiling Fan(s)
    • Level: First
    • Area: 280 Square Feet
    • Dimensions: 20x14
    Heating
    • Central, Heat Pump
    Cooling
    • Central Air
    Appliances
    • Included: Dishwasher, Disposal, Dryer, Electric Water Heater, Microwave, Range, Washer
    • Laundry: Laundry Room
    Features
    • Built-in Features, Cathedral Ceiling(s), Ceiling Fan(s), Eating Space In Kitchen, Kitchen/Family Room Combo, Open Floorplan, Primary Bedroom Main Floor, Solid Wood Cabinets, Split Bedroom, Thermostat, Walk-In Closet(s)
    • Flooring: Carpet, Ceramic Tile, Luxury Vinyl
    • Doors: Sliding Doors
    • Windows: Blinds, Double Pane Windows, Hurricane Shutters, Hurricane Shutters/Windows
    • Has fireplace: Yes
    • Fireplace features: Electric, Free Standing
    Interior area
    • Total structure area: 2,450
    • Total interior livable area: 1,758 sqft

    Property

    Parking
    • Total spaces: 2
    • Parking features: Driveway, Garage Door Opener, Ground Level
    • Attached garage spaces: 2
    • Has uncovered spaces: Yes
    • Details: Garage Dimensions: 19x20
    Features
    • Levels: One
    • Stories: 1
    • Patio & porch: Covered, Enclosed, Front Porch, Patio, Screened, Side Porch
    • Exterior features: Irrigation System, Private Mailbox, Sidewalk
    • Has private pool: Yes
    • Pool features: Auto Cleaner, Fiberglass, Heated, In Ground, Lighting, Screen Enclosure
    • Has spa: Yes
    • Spa features: Heated, In Ground
    Lot
    • Size: 6,224 Square Feet
    • Dimensions: 50 x 125
    • Features: Cul-De-Sac, Landscaped, Level, Sidewalk, Above Flood Plain
    • Residential vegetation: Mature Landscaping
    Details
    • Parcel number: 152626003.0000.00544.0
    • Zoning: MPUD
    • Special conditions: None

    Construction

    Type & style
    • Home type: SingleFamily
    • Architectural style: Contemporary
    • Property subtype: Single Family Residence
    Materials
    • Block, Stucco
    • Foundation: Slab
    • Roof: Shingle
    Condition
    • Completed
    • New construction: No
    • Year built: 2002

    Utilities & green energy

    • Electric: Photovoltaics Third-Party Owned
    • Sewer: Public Sewer
    • Water: None
    • Utilities for property: Cable Connected, Electricity Connected, Public, Sewer Connected, Sprinkler Meter, Street Lights, Underground Utilities, Water Connected
    Green energy
    • Energy efficient items: Insulation, Roof, Thermostat
    • Energy generation: Solar
    • Water conservation: Irrigation-Reclaimed Water, Fl. Friendly/Native Landscape

    Community & HOA

    Community
    • Features: Association Recreation - Owned, Clubhouse, Deed Restrictions, Fitness Center, Gated Community - No Guard, Playground, Pool, Tennis Court(s)
    • Security: Gated Community, Smoke Detector(s)
    • Pet fee: $0 monthly
    • Subdivision: KEY VISTA PH 02
    HOA
    • Has HOA: Yes
    • Amenities included: Clubhouse, Fitness Center, Gated, Pickleball Court(s), Pool, Security, Spa/Hot Tub, Storage, Tennis Court(s)
    • Services included: Cable TV, Community Pool, Internet, Manager, Recreational Facilities, Security
    • HOA fee: $165 monthly
    • HOA name: Terra Management Services, Lidia Carpio
    • HOA phone: 727-943-0295
    • Second HOA name: Key Vista / Leland Management
    • Second HOA phone: 727-451-7902
    Location
    • Region: Holiday

    Financial & listing details

    • Price per square foot: $250/sqft
    • Tax assessed value: $335,877
    • Annual tax amount: $3,719
    • Date on market: 7/25/2025
    • Cumulative days on market: 24 days
    • Listing terms: Cash,Conventional,FHA,VA Loan
    • Ownership: Fee Simple
    • Total actual rent: 0
    • Electric utility on property: Yes
    • Road surface type: Asphalt, Paved

    Price history

    DateEventPrice
    10/2/2025Sold$440,000-1.9%$250/sqft
    Source: Stellar MLS #TB8411137 Report a problem
    8/18/2025Pending sale$448,750$255/sqft
    Source: Stellar MLS #TB8411137 Report a problem
    8/2/2025Price change$448,750-5.5%$255/sqft
    Source: Stellar MLS #TB8411137 Report a problem
    7/25/2025Listed for sale$475,000+72.7%$270/sqft
    Source: Stellar MLS #TB8411137 Report a problem
    9/8/2020Sold$275,000$156/sqft
    Source: Public Record Report a problem
    7/9/2020Pending sale$275,000$156/sqft
    Source: LIPPLY REAL ESTATE #U8088799 Report a problem
    7/8/2020Price change$275,000+1.9%$156/sqft
    Source: LIPPLY REAL ESTATE #U8088799 Report a problem
    6/25/2020Pending sale$270,000$154/sqft
    Source: LIPPLY REAL ESTATE #U8088799 Report a problem
    6/25/2020Listed for sale$270,000$154/sqft
    Source: LIPPLY REAL ESTATE #U8088799 Report a problem
    5/19/2020Sold$270,000-1.8%$154/sqft
    Source: Public Record Report a problem
    4/22/2020Pending sale$275,000$156/sqft
    Source: KELLER WILLIAMS REALTY #U8080585 Report a problem
    3/31/2020Listed for sale$275,000+69.2%$156/sqft
    Source: KELLER WILLIAMS REALTY #U8080585 Report a problem
    3/16/2015Sold$162,500$92/sqft
    Source: Public Record Report a problem

    Public tax history

    YearProperty taxesTax assessment
    2024$3,719 +3.8%$239,950
    2023$3,583 +10.9%$239,950 +3%
    2022$3,230 +1.9%$232,970 +6.1%
    2021$3,170 +46.7%$219,602 +40.4%
    2020$2,160 +1.9%$156,450 +2.3%
    2019$2,120 $152,940 +1.9%
    2018$2,120 +2%$150,091
    2017$2,077 +0.6%$150,091 +4.2%
    2016$2,065 -31.2%$143,980 -10.2%
    2015$3,000 +63.9%$160,266 +3.4%
    2014$1,830 $155,041 +18%
    2013-- $131,434 +0.4%
    2012-- $130,898 -4.5%
    2011-- $137,049 -2.5%
    2010-- $140,609 -7.9%
    2009-- $152,597 -25.9%
    2008-- $206,034 -12.6%
    2007-- $235,642 +10.8%
    2006-- $212,754 +28.4%
    2005-- $165,706 +19.2%
    2004-- $138,995 +4.4%
    2003-- $133,181 +437.1%
    2002-- $24,795
    Find assessor info on the county website

    Neighborhood: Key Vista

    Nearby schools

    GreatSchools rating
    Schools provided by the listing agent
    • Elementary: Gulfside Elementary-PO
    • Middle: Paul R. Smith Middle-PO
    • High: Anclote High-PO

    Source: Stellar MLS. This data may not be complete. We recommend contacting the local school district to confirm school assignments for this home.

    Get a cash offer in 3 minutes
    Find out how much your home could sell for in as little as 3 minutes with a no-obligation cash offer.
    Estimated market value
    $434,000
    Get a cash offer in 3 minutes
    Find out how much your home could sell for in as little as 3 minutes with a no-obligation cash offer.
    Estimated market value
    $434,000