Welcome to the Westerville, a brand new floorplan by M/I Homes. This 2-story home comes with 2,297 square feet, 3 bedrooms, 2.5 bathrooms, a 2-car garage, and a home office! Starting with the exterior, choose from one of the charming elevations to come home to every day, such as the traditional, farmhouse, craftsman, and modern. Each elevation comes with a covered front porch.
Enter the front door into the foyer and see the ceiling soar to the second floor. Just past the foyer are a powder room and spacious closet under the stairs. Step into the main living area and be amazed by how the space opens up and flows altogether.
The kitchen comes with a walk-in pantry in the corner and plenty of cabinets to store all of your cooking needs. Cook with the whole family with the large kitchen island. Grab a bite to eat at the island or gather as a family in the breakfast area.
Take in all of the natural light pouring in from the numerous windows and sliding glass door to the backyard. Add a morning room for a quiet place to read a book and enjoy a cup of coffee as you watch your family through the panoramic views of your backyard. The family room hosts all of your intimate family memories as well as large holiday gatherings. Add a charming fireplace to stay warm during the cold Ohio seasons.
The sizable home office is great for accomplishing all of your days' work. Just past the office is a mud room with garage access and optional cubbies to set...
Sold for $484,300
$484,300
2729 Drycreek Ct, Powell, OH 43065
3beds
2,438sqft
Single Family Residence
Built in 2025
-- sqft lot
$479,600 Zestimate®
$199/sqft
$3,214 Estimated rent
Home value
$479,600
$456,000 - $508,000
$3,214/mo
Zestimate® history
Owner options
List your home for rent
$3,214/mo
Rent Zestimate®
Find your next renter with Zillow Rental Manager. Plus, with online applications, you can quickly screen prospective tenants – for free.
$3,214/mo
Rent Zestimate®
Refinance and save
$3,304/mo
Est. payment
Refinancing to a lower rate could help reduce your monthly payments and save thousands over the life of the loan.
$3,304/mo
Est. payment
Explore your selling options
Work with a Zillow partner agent
Leverage their expertise and Zillow's premium Showcase listings to get your home seen by more buyers.
Get startedList with your own agent
Get your home in front of millions of buyers by listing it on Zillow.
Learn how to do itSell it yourself
Take full control of how buyers see your home on Zillow by listing For Sale by Owner (FSBO).
List your homeWhat's special
Sizable home officeCovered front porchOptional cubbiesCharming fireplaceBreakfast areaWalk-in pantryLarge kitchen island
Zillow last checked:
Listing updated:
Source: M/I Homes
Facts & features
Interior
Bedrooms & bathrooms
- Bedrooms: 3
- Bathrooms: 3
- Full bathrooms: 2
- 1/2 bathrooms: 1
Interior area
- Total interior livable area: 2,438 sqft
Property
Parking
- Total spaces: 2
- Parking features: Garage
- Garage spaces: 2
Features
- Levels: 2.0
- Stories: 2
Details
- Parcel number: 41934004005000
Construction
Type & style
- Home type: SingleFamily
- Property subtype: Single Family Residence
Condition
- New Construction,Under Construction
- New construction: Yes
- Year built: 2025
Details
- Builder name: M/I Homes
Community & HOA
Community
- Subdivision: Clarkshaw Crossing
Location
- Region: Powell
Financial & listing details
- Price per square foot: $199/sqft
- Tax assessed value: $90,000
- Annual tax amount: $592
- Date on market: 2/4/2025
Price history
| Date | Event | Price |
|---|---|---|
| 12/12/2025 | Sold | $484,300-1.8%$199/sqft |
Source: Public Record Report a problem | ||
| 2/5/2025 | Listing removed | $492,970$202/sqft |
Source:  M/I Homes Report a problem M/I Homes Report a problem | ||
| 2/4/2025 | Listed for sale | $492,970$202/sqft |
Source: M/I Homes Report a problem | ||
Public tax history
| Year | Property taxes | Tax assessment |
|---|---|---|
| 2025 | $592 | $31,500 |
| 2024 | -- | -- |
Find assessor info on the county website
Neighborhood: 43065
Nearby homes
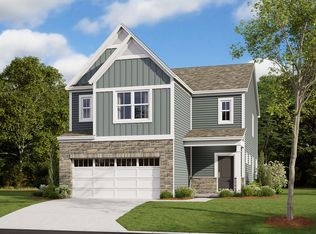
- $469,1003 bd3 ba2.2k sqft5448 Valleydale Rd, Powell, OH 43065Sold
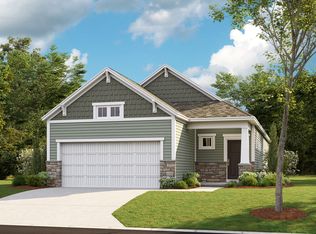
- $418,2003 bd2 ba1.5k sqft5505 Valleydale Rd, Powell, OH 43065Sold
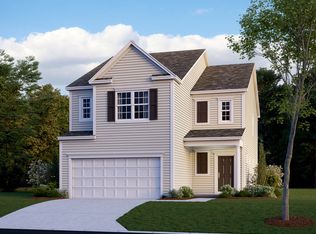
- $447,0003 bd3 ba2.1k sqft2737 Drycreek Ct, Powell, OH 43065Sold
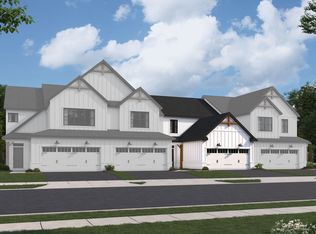
- $369,8002 bd3 ba1.5k sqft5511 Finsbury Dr, Powell, OH 43065Sold
- $438,8003 bd3 ba2k sqft5506 Dutch Ln, Powell, OH 43065Sold
- $440,6003 bd3 ba2.1k sqft5523 Finsbury Dr, Powell, OH 43065Sold
- $430,500-- bd-- ba-- sqftClark Shaw Rd, Powell, OH 43065Off Market
- $354,900-- bd-- ba-- sqftClark Shaw Rd, Powell, OH 43065Off Market
Nearby schools
GreatSchools rating
- 8/10Liberty Tree Elementary SchoolGrades: PK-5Distance: 1.6 mi
- 8/10Hyatts Middle SchoolGrades: 6-8Distance: 1.6 mi
- 8/10Olentangy Berlin High SchoolGrades: 9-12Distance: 4.9 mi
Schools provided by the MLS
- District: Olentangy Local
Source: M/I Homes. This data may not be complete. We recommend contacting the local school district to confirm school assignments for this home.
Get a cash offer in 3 minutes
Find out how much your home could sell for in as little as 3 minutes with a no-obligation cash offer.
Estimated market value
$479,600
Get a cash offer in 3 minutes
Find out how much your home could sell for in as little as 3 minutes with a no-obligation cash offer.
Estimated market value
$479,600
- Ohio
- Delaware County
- Powell
- 43065
- 2729 Drycreek Ct
Nearby cities
Nearby neighborhoods
Nearby zip codes
Other Powell Topics
