Skip main navigation
Sold for $438,800
  • $438,800

    5506 Dutch Ln, Powell, OH 43065

    3beds
    2,049sqft
    Townhouse
    Built in 2025
    -- sqft lot
    $394,200 Zestimate®
    $214/sqft
    $2,820 Estimated rent

    Home value

    $394,200

    $374,000 - $414,000

    $2,820/mo

    Zestimate® history
    Loading
    Loading...

    Owner options

    List your home for rent

    $2,820/mo

    Rent Zestimate®

    Find your next renter with Zillow Rental Manager. Plus, with online applications, you can quickly screen prospective tenants – for free.

    Learn more

    $2,820/mo

    Rent Zestimate®

    Refinance and save

    $2,937/mo

    Est. payment

    Refinancing to a lower rate could help reduce your monthly payments and save thousands over the life of the loan.

    See today's rates

    $2,937/mo

    Est. payment

    Explore your selling options

    Work with a Zillow partner agent

    Leverage their expertise and Zillow's premium Showcase listings to get your home seen by more buyers.

    Get started

    List with your own agent

    Get your home in front of millions of buyers by listing it on Zillow.

    Learn how to do it

    Sell it yourself

    Take full control of how buyers see your home on Zillow by listing For Sale by Owner (FSBO).

    List your home

    What's special

    Farmhouse exteriorPotted plantsSliding glass doorsBlack-lined windowsNatural wood accentsBack patioL-shaped kitchen island
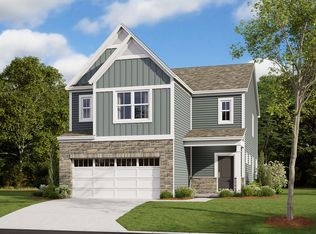
    Welcome to 5506 Dutch Lane at Clarkshaw Crossing in Powell, Ohio—a new construction townhome by M/I Homes with stunning features throughout 2,049 square feet of living space. A farmhouse exterior with white siding, natural wood accents, and black-lined windows sets the tone for the modern design throughout the interior. Once inside, an open sightline into your grand family room awaits, and the staircase leading up to your second floor sits right at the front. In addition to the open-concept layout of the main floor, one of the other special design features on the main floor is the natural lighting streaming in through the window-lined walls, giving you a space you’ll love coming home to each and every day. An L-shaped kitchen island sits right in the heart of this home, offering plenty of room for meal prep with an extra overhang for high-top seating. Plus, the kitchen overlooks both the family room and breakfast area, so you’ll still be able to watch TV while getting dinner together that evening! Head out to your back patio through the sliding glass doors off the breakfast area—the perfect spot for an outdoor table, chairs, and potted plants. Your laundry closet sits at the top of the stairs near the bedrooms. Round the corner to find the secondary bedrooms, a full bathroom, and your luxurious owner’s suite at the end of the hall, complete with the following highlights: 3 w...

    Zillow last checked:

    Listing updated:

    Source: M/I HomesMLS Logo

    Facts & features

    Interior

    Bedrooms & bathrooms
    • Bedrooms: 3
    • Bathrooms: 3
    • Full bathrooms: 2
    • 1/2 bathrooms: 1
    Interior area
    • Total interior livable area: 2,049 sqft

    Property

    Parking
    • Total spaces: 2
    • Parking features: Garage
    • Garage spaces: 2
    Features
    • Levels: 2.0
    • Stories: 2
    Details
    • Parcel number: 41934003019507

    Construction

    Type & style
    • Home type: Townhouse
    • Property subtype: Townhouse
    Condition
    • New Construction,Under Construction
    • New construction: Yes
    • Year built: 2025
    Details
    • Builder name: M/I Homes

    Community & neighborhood

    Location
    • Region: Powell
    • Subdivision: Clarkshaw Crossing

    Price history

    DateEventPrice
    11/24/2025Sold$438,800-1.1%$214/sqft
    Source: Public Record Report a problem
    4/17/2025Listing removed$443,800$217/sqft
    Source: M/I Homes Report a problem
    3/5/2025Listed for sale$443,800$217/sqft
    Source: M/I Homes Report a problem

    Public tax history

    YearProperty taxesTax assessment
    2025-- --

    Find assessor info on the county website

    Neighborhood: 43065

    Nearby schools

    GreatSchools rating
    Schools provided by the MLS
    • District: Olentangy Local

    Source: M/I Homes. This data may not be complete. We recommend contacting the local school district to confirm school assignments for this home.

    Get a cash offer in 3 minutes
    Find out how much your home could sell for in as little as 3 minutes with a no-obligation cash offer.
    Estimated market value
    $394,200
    Get a cash offer in 3 minutes
    Find out how much your home could sell for in as little as 3 minutes with a no-obligation cash offer.
    Estimated market value
    $394,200