Skip main navigation
Off market
  • $1,230,000

    2729 Highland Glen Ct, Johnson City, TN 37615

    6beds
    6,432sqft
    SingleFamily
    Built in 2012
    0.53 Acres Lot
    $1,230,000 Zestimate®
    $191/sqft
    $5,724 Estimated rent

    Home value

    $1,230,000

    $1.13M - $1.33M

    $5,724/mo

    Zestimate® history
    Loading
    Loading...

    Owner options

    List your home for rent

    $5,724/mo

    Rent Zestimate®

    Find your next renter with Zillow Rental Manager. Plus, with online applications, you can quickly screen prospective tenants – for free.

    Learn more

    $5,724/mo

    Rent Zestimate®

    Refinance and save

    $7,206/mo

    Est. payment

    Refinancing to a lower rate could help reduce your monthly payments and save thousands over the life of the loan.

    See today's rates

    $7,206/mo

    Est. payment

    Explore your selling options

    Work with a Zillow partner agent

    Leverage their expertise and Zillow's premium Showcase listings to get your home seen by more buyers.

    Get started

    List with your own agent

    Get your home in front of millions of buyers by listing it on Zillow.

    Learn how to do it

    Sell it yourself

    Take full control of how buyers see your home on Zillow by listing For Sale by Owner (FSBO).

    List your home

    What's special

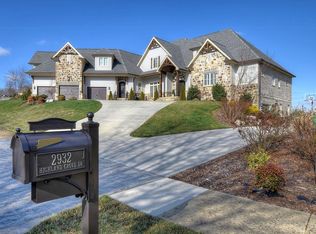
    This beautiful home in Highland Ridge subdivision boasts 6,430 square feet of quality craftsmanship and details throughout. Main level offers open floor plan, large kitchen with plenty of cabinets and counterspace, large eat in kitchen, formal dining room, living room with stone fireplace, office, large master with fireplace, master bath with his and her sinks, large walk in closet with customized closet, laundry room, and half bath for guest. Upstairs you will find 4 bedrooms each having access to a bathroom. Downstairs you have the option for an in-law suite with mini kitchen, dining area, living room, movie theater, half bath, and storage or workshop area. The front porch is covered and offers beautiful views, the backyard is tastefully landscaped to offer privacy and is partially fenced, the back porch is covered and has stone fireplace and lovely pergola to offer additional shade. You do not want to miss out on this immaculate home! Too many upgrades to mention them all but a few to note are custom millwork, tray and vaulted ceilings, 2 Rhinnai tankless water heaters, Anderson low E windows, Rheem dual fuel HVAC system, security system, central vac hook up, pre wired surround sound (indoor and out), and sprinkler system. Highland Ridge neighborhood amenities include 2 swimming pools, 2 clubhouses, tennis courts, walking trails, ponds and waterfalls. You do not want to miss out on this immaculate home! Buyer to verify all information

    This property is not currently displayed as for sale or rent on Zillow. This may be different from what's on other websites or public sources.

    Facts & features

    Interior

    Bedrooms & bathrooms
    • Bedrooms: 6
    • Bathrooms: 6
    • Full bathrooms: 4
    • 1/2 bathrooms: 2
    Heating
    • Heat pump
    Appliances
    • Included: Dishwasher, Microwave, Range / Oven
    • Laundry: Laundry Room, Washer Hookup, Electric Dryer Hookup
    Features
    • Walk-In Closet(s), Workshop, Master Bedroom, Granite Counters, Eat-in Kitchen, Master Downstairs, Built-in Features, Entrance Foyer, Recreation Room, In-Law Floorplan, Open Floorplan, 2nd Kitchen, Master Bathroom, Library, Apartment
    • Flooring: Tile, Carpet, Hardwood
    • Basement: Finished
    • Has fireplace: Yes
    • Fireplace features: Living Room, Master Bedroom, Recreation Room
    Interior area
    • Total interior livable area: 6,432 sqft

    Property

    Parking
    • Parking features: Garage - Attached
    Features
    • Patio & porch: Covered, Front Patio, Rear Patio
    • Exterior features: Stone, Brick
    • Pool features: Community
    • Fencing: Front Yard
    Lot
    • Size: 0.53 Acres
    • Features: Level, Sloped
    Details
    • Parcel number: 036LA01600000
    • Zoning description: res

    Construction

    Type & style
    • Home type: SingleFamily
    • Architectural style: Traditional
    Materials
    • Foundation: Footing
    • Roof: Composition
    Condition
    • Above average
    • Year built: 2012

    Utilities & green energy

    • Sewer: Public Sewer
    • Water: Public
    • Utilities for property: Cable Connected

    Community & HOA

    HOA
    • Has HOA: Yes
    • HOA fee: $140 monthly
    Location
    • Region: Johnson City

    Financial & listing details

    • Price per square foot: $191/sqft
    • Tax assessed value: $1,245,200
    • Annual tax amount: $9,615

    Price history

    DateEventPrice
    11/12/2019Sold$784,900-1.9%$122/sqft
    Source: TVRMLS #426850 Report a problem
    10/15/2019Pending sale$799,900$124/sqft
    Source: EVANS & EVANS REAL ESTATE #426850 Report a problem
    9/28/2019Price change$799,900-1.8%$124/sqft
    Source: EVANS & EVANS REAL ESTATE #426850 Report a problem
    9/16/2019Price change$814,900-4.1%$127/sqft
    Source: EVANS & EVANS REAL ESTATE #426850 Report a problem
    9/5/2019Listed for sale$849,900+17.2%$132/sqft
    Source: EVANS & EVANS REAL ESTATE #426850 Report a problem
    3/20/2014Sold$725,000+866.7%$113/sqft
    Source: Public Record Report a problem
    4/1/2011Sold$75,000$12/sqft
    Source: Public Record Report a problem

    Public tax history

    YearProperty taxesTax assessment
    2025$9,615 +0.8%$311,300
    2024$9,539 +29.8%$311,300 +75%
    2023$7,346 +6.4%$177,875
    2022$6,902 $177,875
    2021$6,902 +1.7%$177,875 +1.2%
    2020$6,784 +115%$175,750 +19.7%
    2019$3,156 $146,775 +1.8%
    2018-- $144,225
    2017$6,158 $144,225
    2016$6,158 +10.9%$144,225
    2015$5,552 +6.9%$144,225
    2014$5,192 $144,225
    2013-- $144,225 +476.9%
    2011$871 +0.9%$25,000
    2010$863 $25,000
    2009$863 $25,000
    2008-- $25,000 +17.6%
    2007$910 +8.9%$21,250
    2006$835 $21,250
    Find assessor info on the county website

    Neighborhood: 37615

    Nearby schools

    GreatSchools rating
    Schools provided by the listing agent
    • Elementary: Towne Acres
    • Middle: Indian Trail
    • High: Science Hill

    Source: The MLS. This data may not be complete. We recommend contacting the local school district to confirm school assignments for this home.

    Get a cash offer in 3 minutes
    Find out how much your home could sell for in as little as 3 minutes with a no-obligation cash offer.
    Estimated market value
    $1,230,000
    Get a cash offer in 3 minutes
    Find out how much your home could sell for in as little as 3 minutes with a no-obligation cash offer.
    Estimated market value
    $1,230,000