Skip main navigation
Off market
  • $1,939,600

    2932 Highland Grove Dr, Johnson City, TN 37615

    5beds
    10,108sqft
    SingleFamily
    Built in 2017
    0.62 Acres Lot
    $1,939,600 Zestimate®
    $192/sqft
    $5,323 Estimated rent

    Home value

    $1,939,600

    $1.75M - $2.15M

    $5,323/mo

    Zestimate® history
    Loading
    Loading...

    Owner options

    List your home for rent

    $5,323/mo

    Rent Zestimate®

    Find your next renter with Zillow Rental Manager. Plus, with online applications, you can quickly screen prospective tenants – for free.

    Learn more

    $5,323/mo

    Rent Zestimate®

    Refinance and save

    $9,100/mo

    Est. payment

    Refinancing to a lower rate could help reduce your monthly payments and save thousands over the life of the loan.

    See today's rates

    $9,100/mo

    Est. payment

    Explore your selling options

    Work with a Zillow partner agent

    Leverage their expertise and Zillow's premium Showcase listings to get your home seen by more buyers.

    Get started

    List with your own agent

    Get your home in front of millions of buyers by listing it on Zillow.

    Learn how to do it

    Sell it yourself

    Take full control of how buyers see your home on Zillow by listing For Sale by Owner (FSBO).

    List your home

    What's special

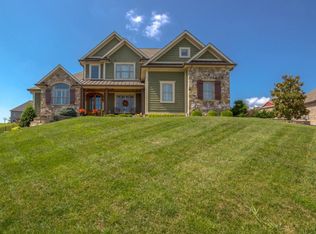
    This 10108 square foot single family home has 5 bedrooms and 7.0 bathrooms. This home is located at 2932 Highland Grove Dr, Johnson City, TN 37615.

    This property is not currently displayed as for sale or rent on Zillow. This may be different from what's on other websites or public sources.

    Facts & features

    Interior

    Bedrooms & bathrooms
    • Bedrooms: 5
    • Bathrooms: 7
    • Full bathrooms: 5
    • 1/2 bathrooms: 2
    Heating
    • Forced air, Heat pump, Gas
    Appliances
    • Included: Dishwasher, Garbage disposal, Microwave, Range / Oven, Refrigerator
    • Laundry: Laundry Room, Washer Hookup, Electric Dryer Hookup, Sink
    Features
    • Wet Bar, Kitchen Island, Pantry, Central Vacuum, Walk-In Closet(s), Workshop, Master Bedroom, Eat-in Kitchen, Master Downstairs, Built-in Features, Soaking Tub, Entrance Foyer, Recreation Room, In-Law Floorplan, Open Floorplan, Office, Bar, Bonus Room, Media Room, 2nd Kitchen, Master Bathroom, Breakfast, Sunroom-Heated, Marble Counters
    • Flooring: Tile, Other
    • Windows: Double Pane Windows
    • Basement: Finished
    • Attic: Partially Floored, Storage
    • Has fireplace: Yes
    • Fireplace features: Decorative, Great Room, Master Bedroom, Gas Log, Other, Outside, Recreation Room
    Interior area
    • Total interior livable area: 10,108 sqft

    Property

    Parking
    • Total spaces: 4
    • Parking features: Garage - Attached
    Features
    • Patio & porch: Deck, Covered, Front Porch, Side Porch, Back, Rear Patio
    • Exterior features: Stone, Brick
    • Pool features: In Ground, Community
    • Has view: Yes
    • View description: Mountain
    Lot
    • Size: 0.62 Acres
    • Features: Level, Sloped
    Details
    • Parcel number: 036LA01700000
    • Zoning description: Rs
    • Other equipment: Dehumidifier

    Construction

    Type & style
    • Home type: SingleFamily
    Materials
    • Foundation: Footing
    • Roof: Composition
    Condition
    • Above average
    • Year built: 2017

    Utilities & green energy

    • Sewer: Public Sewer
    • Water: Public
    • Utilities for property: Cable Connected

    Community & HOA

    Community
    • Security: Security System
    HOA
    • Has HOA: Yes
    • HOA fee: $140 monthly
    Location
    • Region: Johnson City

    Financial & listing details

    • Price per square foot: $192/sqft
    • Tax assessed value: $2,078,400
    • Annual tax amount: $16,048

    Price history

    DateEventPrice
    9/3/2021Sold$1,400,000+7.8%$139/sqft
    Source: Public Record Report a problem
    6/30/2020Listing removed$1,299,000$129/sqft
    Source: Remax Checkmate, Inc. Realtors #9903882 Report a problem
    1/22/2020Listed for sale$1,299,000+982.5%$129/sqft
    Source: Remax Checkmate, Inc. Realtors #9903882 Report a problem
    5/27/2016Sold$120,000$12/sqft
    Source: TVRMLS #378105 Report a problem

    Public tax history

    YearProperty taxesTax assessment
    2025$16,048 +0.8%$519,600
    2024$15,921 +26.5%$519,600 +70.5%
    2023$12,587 +6.4%$304,775
    2022$11,825 $304,775
    2021$11,825 +24.6%$304,775 +24%
    2020$9,489 +79.5%$245,825
    2019$5,285 $245,825 -7.3%
    2018-- $265,200 +1369.3%
    2017$771 $18,050
    2016$771 +10.9%$18,050
    2015$695 +6.9%$18,050
    2014$650 $18,050
    2013-- $18,050 -42.2%
    2011$1,089 +0.9%$31,250
    2010$1,079 $31,250
    2009$1,079 $31,250
    2008-- $31,250 +13.6%
    2007$1,177 +8.9%$27,500
    2006$1,081 $27,500
    Find assessor info on the county website

    Neighborhood: 37615

    Nearby schools

    GreatSchools rating
    Schools provided by the listing agent
    • Elementary: Towne Acres
    • Middle: Indian Trail
    • High: Science Hill

    Source: The MLS. This data may not be complete. We recommend contacting the local school district to confirm school assignments for this home.

    Get a cash offer in 3 minutes
    Find out how much your home could sell for in as little as 3 minutes with a no-obligation cash offer.
    Estimated market value
    $1,939,600
    Get a cash offer in 3 minutes
    Find out how much your home could sell for in as little as 3 minutes with a no-obligation cash offer.
    Estimated market value
    $1,939,600