SPACE, VERSATILITY AND AN INCREDIBLE DETACHED GARAGE!!! Property has never flooded! This 4 bedroom 2 bath home sits on a spacious .34 acre lot offering a fantastic combination of not only comfortable living space but a fully insulated, climate controlled, detached garage measuring 22x28 AND has its own driveway. Whether you're a car enthusiast, hobbyist, or simply looking for the perfect workshop and/or storage, this property is sure to impress. New Roof and AC (2026), laminate flooring and carpet. Wood burning stone fireplace is a beautiful addition to the large family room. Bring your vision and add your own personal touches.
Pending
$385,000
2729 Queen Palm Dr, Edgewater, FL 32141
4beds
1,973sqft
Single Family Residence, Residential
Built in 1987
0.34 Acres Lot
$-- Zestimate®
$195/sqft
$-- HOA
What's special
Large family roomWood burning stone fireplaceLaminate flooring and carpet
- 20 days
- 812
- 89
Zillow last checked:
Listing updated:
Listed by:
Sandra Decaro 321-501-3551,
Local Living Realty Group
Source: DBAMLS,MLS#: 1231873
Facts & features
Interior
Bedrooms & bathrooms
- Bedrooms: 4
- Bathrooms: 2
- Full bathrooms: 2
Primary bedroom
- Level: Main
- Area: 238 Square Feet
- Dimensions: 14.00 x 17.00
Bathroom 1
- Level: Main
- Area: 138.6 Square Feet
- Dimensions: 11.00 x 12.60
Bathroom 2
- Level: Main
- Area: 113.3 Square Feet
- Dimensions: 11.00 x 10.30
Bathroom 3
- Level: Main
- Area: 172.5 Square Feet
- Dimensions: 15.00 x 11.50
Dining room
- Level: Main
- Area: 160.29 Square Feet
- Dimensions: 13.70 x 11.70
Family room
- Level: Main
- Area: 493 Square Feet
- Dimensions: 17.00 x 29.00
Kitchen
- Level: Main
- Area: 76.2 Square Feet
- Dimensions: 6.00 x 12.70
Laundry
- Level: Main
- Area: 53.1 Square Feet
- Dimensions: 9.00 x 5.90
Heating
- Central
Cooling
- Central Air
Appliances
- Included: Refrigerator, Microwave, Electric Water Heater, Electric Range, Electric Oven, Dryer, Double Oven, Disposal, Dishwasher
- Laundry: In Unit
Features
- Breakfast Nook, Ceiling Fan(s), Eat-in Kitchen, Entrance Foyer, Open Floorplan, Pantry, Primary Bathroom - Shower No Tub, Split Bedrooms, Vaulted Ceiling(s), Walk-In Closet(s)
- Flooring: Carpet, Laminate, Stone
- Windows: Skylight(s)
- Number of fireplaces: 1
- Fireplace features: Wood Burning
Interior area
- Total structure area: 2,804
- Total interior livable area: 1,973 sqft
Video & virtual tour
Property
Parking
- Total spaces: 4
- Parking features: Additional Parking, Detached, Garage, RV Access/Parking, Secured
- Garage spaces: 4
Features
- Levels: One
- Stories: 1
- Patio & porch: Front Porch, Patio
- Fencing: Back Yard,Fenced,Wood
- Has view: Yes
- View description: Trees/Woods
Lot
- Size: 0.34 Acres
- Dimensions: 120.0 ft x 125.0 ft
- Features: Easement Access
Details
- Additional structures: Workshop, Other
- Parcel number: 840201103590
- Zoning description: Residential
Construction
Type & style
- Home type: SingleFamily
- Architectural style: Ranch
- Property subtype: Single Family Residence, Residential
Materials
- Block, Stucco
- Foundation: Slab
- Roof: Shingle
Condition
- New construction: No
- Year built: 1987
Utilities & green energy
- Electric: 220 Volts in Garage, 220 Volts in Workshop
- Sewer: Public Sewer
- Water: Public
- Utilities for property: Cable Available, Electricity Connected, Sewer Connected, Water Available
Community & HOA
Community
- Subdivision: Florida Shores
HOA
- Has HOA: No
Location
- Region: Edgewater
Financial & listing details
- Price per square foot: $195/sqft
- Tax assessed value: $302,497
- Annual tax amount: $1,419
- Date on market: 10/17/2026
- Listing terms: Cash,Conventional,FHA,VA Loan
- Electric utility on property: Yes
- Road surface type: Paved
Estimated market value
Not available
Estimated sales range
Not available
Not available
Price history
| Date | Event | Price |
|---|---|---|
| 10/20/2026 | Pending sale | $385,000$195/sqft |
Source:  Stellar MLS #NS1089519 Report a problem | ||
| 10/17/2026 | Listed for sale | $385,000$195/sqft |
Source:  DBAMLS #1231873 Report a problem | ||
Public tax history
| Year | Property taxes | Tax assessment |
|---|---|---|
| 2025 | $1,420 +1.3% | $119,112 +2.9% |
| 2024 | $1,401 +3% | $115,756 +3% |
| 2023 | $1,361 +3.4% | $112,385 +3% |
| 2022 | $1,316 | $109,112 +3% |
| 2021 | -- | $105,934 +1.4% |
| 2020 | $1,269 | $104,471 +2.3% |
| 2019 | $1,269 +0.7% | $102,122 +1.9% |
| 2018 | $1,261 +1.1% | $100,218 +2.1% |
| 2017 | $1,247 +0.1% | $98,157 +23% |
| 2016 | $1,246 +41.2% | $79,807 -36.7% |
| 2015 | $882 -1.2% | $126,177 +60.5% |
| 2014 | $893 | $78,623 +1.5% |
| 2013 | -- | $77,461 +1.7% |
| 2012 | -- | $76,166 +3% |
| 2011 | -- | $73,948 -25.3% |
| 2010 | -- | $98,976 +2.7% |
| 2009 | -- | $96,374 +3.1% |
| 2007 | -- | $93,474 -0.5% |
| 2006 | -- | $93,930 +6.1% |
| 2005 | -- | $88,538 +3% |
| 2004 | -- | $85,959 +1.9% |
| 2003 | -- | $84,356 +2.4% |
| 2002 | -- | $82,379 +1.6% |
| 2001 | -- | $81,082 +3% |
| 2000 | -- | $78,721 |
Find assessor info on the county website
Monthly payment
Est. payment
Payment breakdown
Explore the cost of this home by adjusting the details. Changes won't be saved.Climate risks
Neighborhood: 32141
Nearby schools
Schools provided by the listing agent
- Elementary: Edgewater
- Middle: New Smyrna Beach
- High: New Smyrna Beach
Source: DBAMLS. This data may not be complete. We recommend contacting the local school district to confirm school assignments for this home.

Similar homes
- $--4 bd3 ba1.8k sqft2804 Mango Tree Dr, Edgewater, FL 32141Auction
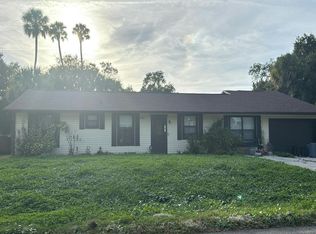 Auction.com 2
- $365,0003 bd3 ba1.6k sqftEdgewater Country Estates, Edgewater, FL 32141For Sale
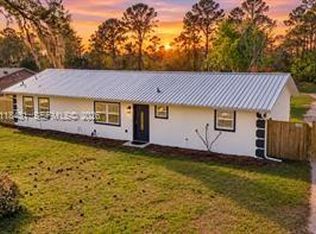
 MLS ID #A12118431, Ignacio Barsottelli, Barsottelli Prime Real Estate. MIAMI
- $385,0003 bd2 ba1.4k sqft2526 Royal Palm Dr, Edgewater, FL 32141For Sale
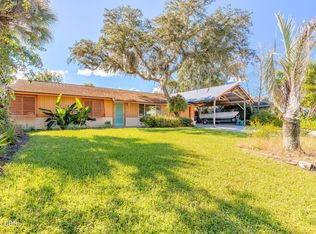
 MLS ID #1231788, Lora Trageser, EXIT Real Estate Property Solutions. DBAMLS
- $--3 bd2 ba1.7k sqft3023 Queen Palm Dr, Edgewater, FL 32141AuctionServiceLink Auction
- $399,0004 bd3 ba2.1k sqft3022 ORANGE TREE DRIVE, EDGEWATER, FL 32141For Sale
 MLS ID #NS1089446, Matt Guarro, MG REAL ESTATE GROUP. Stellar MLS
- $357,9003 bd2 ba1.7k sqft239 MEADOW LAKE DRIVE, EDGEWATER, FL 32141For SaleMLS ID #NS1089643, Patsy Bradley, WATSON REALTY CORP. Stellar MLS
- $369,0004 bd2 ba1.8k sqft2817 Yule Tree Dr, Edgewater, FL 32141For SaleMLS ID #1228534, Jamie Lucena LLC, Coldwell Banker Realty. DBAMLS
- $389,0003 bd3 ba2.2k sqft600 Sea Gull Ct, Edgewater, FL 32141For SaleMLS ID #1232265, Taner Banks, Keller Williams Realty Florida Partners. DBAMLS
- $364,9004 bd2 ba1.8k sqft3043 Yule Tree Dr, Edgewater, FL 32141For SaleMLS ID #1231483, Wesley Stricklen, Oceans Luxury Realty Full Service LLC. DBAMLS
- $399,9004 bd3 ba2k sqft2607 Hoptree Ln, Edgewater, FL 32141For SaleMLS ID #1232400, Charles Beckham, RE/MAX Signature. DBAMLS
- $399,9004 bd2 ba2k sqft3044 India Palm Dr, Edgewater, FL 32141For SaleMLS ID #1232088, Deana Frechette, Simply Real Estate. DBAMLS
- $364,9003 bd2 ba1.5k sqft2825 SABAL PALM, EDGEWATER, FL 32141For SaleMLS ID #NS1089303, Liz Baker, AIELLO REAL ESTATE. Stellar MLS
- $379,0003 bd3 ba2.2k sqft3205 MANGO TREE DRIVE, EDGEWATER, FL 32141For SaleMLS ID #NS1089173, Tara Lyall, THE HIGH TIDE GROUP. Stellar MLS
- $415,0003 bd2 ba1.5k sqft2945 JUNIPER DRIVE, EDGEWATER, FL 32141For SaleMLS ID #NS1089442, Lori Young, LPT REALTY, LLC. Stellar MLS
- $339,0004 bd2 ba1.6k sqft3211 TRAVELERS PALM DRIVE, EDGEWATER, FL 32141For SaleMLS ID #O6443024, Brendan McGilvray, LPT REALTY LLC. Stellar MLS
- $374,5003 bd2 ba2.2k sqft2504 Glenwood Dr, Edgewater, FL 32141For SaleMLS ID #1230014, Donna Lang PA, LoKation. DBAMLS
- $299,0004 bd2 ba1.7k sqft2815 ORANGE TREE, EDGEWATER, FL 32141For SaleMLS ID #NS1089196, Miranda Stripling, LPT REALTY, LLC. Stellar MLS
- $399,9003 bd2 ba1.6k sqft2625 Travelers Palm Dr, Edgewater, FL 32141For SaleMLS ID #1231646, Carl Vasile, EXIT Real Estate Property Solutions. DBAMLS
- $330,0003 bd2 ba1.7k sqft2707 Pine Tree Dr, Edgewater, FL 32141For SaleMLS ID #1226568, Teresa Voshell, Oceanbreeze Properties. DBAMLS
- $409,0003 bd2 ba2.1k sqft3022 YULE TREE DRIVE, EDGEWATER, FL 32141For SaleMLS ID #NS1089113, Jami Giles, EXIT REAL ESTATE PROPERTY SOL. Stellar MLS
