Welcome to 3022 Orange Tree Drive, a spacious and thoughtfully maintained 4-bedroom, 3-bath residence offering 2,066 square feet of air-conditioned living space in Edgewater, Florida. Owned by the same family since 1978, this home reflects decades of care and pride of ownership, complemented by an extensive list of recent improvements. One of the home's most desirable features is its versatile floor plan, offering two primary suites—an ideal arrangement for extended family, visiting guests, or those seeking additional privacy and flexibility. The main primary suite features two walk-in closets, providing generous storage space. Multiple living areas offer comfortable spaces for everyday living and entertaining, while recently updated French doors create an inviting connection to the outdoors. Significant improvements include a new roof in January 2025, new impact resistant windows in 2022, an electrical panel replacement in 2016, and an air-conditioning system that has been professionally serviced annually. Additional upgrades include attractive pavers installed in 2021, new gutters with underground downspout drainage in 2025, French drains along both sides of the home, and a sump pump installed in 2025. The property also features a tankless electric water heater serving the primary suite, a separate garage water heater replaced in 2025, a security system, and a backyard irrigation system supplied by a well. The home's exterior was freshly painted in September 2026, with the house, driveway, and pavers professionally pressure washed that same month, adding to its well-maintained appearance. A dedicated air conditoned laundry room in the garage provides additional convenience. With its generous interior space, two primary suites, extensive improvements, and decades of attentive ownership, this inviting Edgewater residence presents an exceptional opportunity to enjoy comfortable Florida living with room for family, guests, and entertaining.
For sale
Price cut: $12K (11/13)
$387,000
3022 ORANGE TREE DRIVE, EDGEWATER, FL 32141
4beds
2,114sqft
Single Family Residence
Built in 1978
10,000 Square Feet Lot
$375,300 Zestimate®
$183/sqft
$-- HOA
What's special
Two primary suitesVersatile floor plan
- 33 days
- 361
- 40
Zillow last checked:
Listing updated:
Listed by:
Matt Guarro 386-314-9502,
MG REAL ESTATE GROUP 386-314-9502
Source: Stellar MLS,MLS#: NS1089446 Originating MLS: New Smyrna Beach Board of Realtors
Facts & features
Interior
Bedrooms & bathrooms
- Bedrooms: 4
- Bathrooms: 3
- Full bathrooms: 3
Primary bedroom
- Features: Walk-In Closet(s)
- Level: First
- Area: 204.82 Square Feet
- Dimensions: 15.4x13.3
Bedroom 2
- Features: Built-in Closet
- Level: First
- Area: 166.05 Square Feet
- Dimensions: 13.5x12.3
Bedroom 3
- Features: Built-in Closet
- Level: First
- Area: 102 Square Feet
- Dimensions: 10.2x10
Bedroom 4
- Features: Built-in Closet
- Level: First
- Area: 93.83 Square Feet
- Dimensions: 10.3x9.11
Dining room
- Level: First
- Area: 132 Square Feet
- Dimensions: 12x11
Family room
- Level: First
- Area: 331.84 Square Feet
- Dimensions: 24.4x13.6
Kitchen
- Level: First
- Area: 182.6 Square Feet
- Dimensions: 16.6x11
Living room
- Level: First
- Area: 202.24 Square Feet
- Dimensions: 15.8x12.8
Heating
- Central
Cooling
- Central Air
Appliances
- Included: Dishwasher, Dryer, Electric Water Heater, Microwave, Range, Refrigerator, Tankless Water Heater, Washer
- Laundry: Inside, Laundry Room
Features
- Ceiling Fan(s), Eating Space In Kitchen, Primary Bedroom Main Floor, Solid Surface Counters, Split Bedroom, Walk-In Closet(s)
- Flooring: Luxury Vinyl, Tile
- Doors: French Doors
- Has fireplace: Yes
- Fireplace features: Wood Burning
Interior area
- Total structure area: 2,566
- Total interior livable area: 2,114 sqft
Video & virtual tour
Property
Parking
- Total spaces: 1
- Parking features: Garage - Attached
- Attached garage spaces: 1
Features
- Levels: One
- Stories: 1
- Exterior features: Irrigation System, Private Mailbox
Lot
- Size: 10,000 Square Feet
- Dimensions: 80 x 125
Details
- Parcel number: 840201105880
- Zoning: 07R-2B
- Special conditions: None
Construction
Type & style
- Home type: SingleFamily
- Property subtype: Single Family Residence
Materials
- Wood Frame
- Foundation: Slab
- Roof: Shingle
Condition
- New construction: No
- Year built: 1978
Utilities & green energy
- Sewer: Public Sewer
- Water: Public
- Utilities for property: Cable Available, Electricity Connected, Public, Sewer Connected, Water Connected
Community & HOA
Community
- Pet fee: $0 monthly
- Subdivision: FLORIDA SHORES 01
HOA
- Has HOA: No
Location
- Region: Edgewater
Financial & listing details
- Price per square foot: $183/sqft
- Tax assessed value: $245,892
- Annual tax amount: $1,380
- Date on market: 10/15/2026
- Cumulative days on market: 34 days
- Ownership: Fee Simple
- Total actual rent: 0
- Electric utility on property: Yes
- Road surface type: Asphalt
Estimated market value
$375,300
$357,000 - $394,000
$2,813/mo
Price history
| Date | Event | Price |
|---|---|---|
| 11/13/2026 | Price change | $387,000-3%$183/sqft |
Source:  Stellar MLS #NS1089446 Report a problem | ||
| 10/15/2026 | Listed for sale | $399,000$189/sqft |
Source: Stellar MLS #NS1089446 Report a problem | ||
Public tax history
| Year | Property taxes | Tax assessment |
|---|---|---|
| 2025 | $1,380 +1.3% | $116,922 +2.9% |
| 2024 | $1,362 +3% | $113,627 +3% |
| 2023 | $1,322 +3.5% | $110,318 +3% |
| 2022 | $1,278 | $107,105 +5.3% |
| 2021 | -- | $101,742 +1.4% |
| 2020 | $1,184 | $100,337 +2.3% |
| 2019 | $1,184 +0.8% | $98,081 +1.9% |
| 2018 | $1,175 +1.2% | $96,252 +2.1% |
| 2017 | $1,161 +0.2% | $94,272 +2.1% |
| 2016 | $1,158 -1.9% | $92,333 +0.7% |
| 2015 | $1,181 -1.4% | $91,691 +0.8% |
| 2014 | $1,198 | $90,963 +36.2% |
| 2013 | -- | $66,765 +1.7% |
| 2012 | -- | $65,649 +3% |
| 2011 | -- | $63,737 -18.8% |
| 2010 | -- | $78,481 +2.7% |
| 2009 | -- | $76,418 +3.1% |
| 2007 | -- | $74,118 -0.5% |
| 2006 | -- | $74,479 +6.1% |
| 2005 | -- | $70,204 +3% |
| 2004 | -- | $68,159 +1.9% |
| 2003 | -- | $66,888 +2.4% |
| 2002 | -- | $65,320 +1.6% |
| 2001 | -- | $64,292 +3% |
| 2000 | -- | $62,420 |
Find assessor info on the county website
Monthly payment
Est. payment
Payment breakdown
Explore the cost of this home by adjusting the details. Changes won't be saved.Climate risks
Neighborhood: 32141
Similar homes
- $--3 bd2 ba1.7k sqft3023 Queen Palm Dr, Edgewater, FL 32141AuctionServiceLink Auction
- $379,0003 bd3 ba2.2k sqft3205 MANGO TREE DRIVE, EDGEWATER, FL 32141For Sale
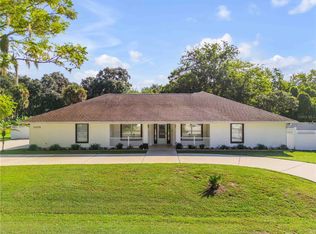
 MLS ID #NS1089173, Tara Lyall, THE HIGH TIDE GROUP. Stellar MLS
- $399,9003 bd2 ba2.2k sqft2114 KUMQUAT DRIVE, EDGEWATER, FL 32141For Sale
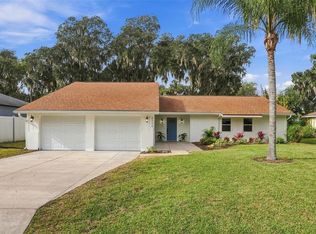 MLS ID #NS1089730, Michael Lowe, REAL BROKER, LLC. Stellar MLS
- $360,0004 bd2 ba2k sqft2610 Tamarind Dr, Edgewater, FL 32141For Sale

 MLS ID #1232602, Vicky Adams, EXIT Real Estate Property Solutions. DBAMLS
- $320,0003 bd2 ba1.6k sqft3304 PINE TREE DRIVE, EDGEWATER, FL 32141For SaleMLS ID #O6457894, Karen Albright, OPENDOOR BROKERAGE LLC. Stellar MLS
- $365,0003 bd3 ba1.6k sqftEdgewater Country Estates, Edgewater, FL 32141For Sale
 MLS ID #A12118431, Ignacio Barsottelli, Barsottelli Prime Real Estate. MIAMI
- $364,9004 bd2 ba1.8k sqft3043 Yule Tree Dr, Edgewater, FL 32141For SaleMLS ID #1231483, Wesley Stricklen, Oceans Luxury Realty Full Service LLC. DBAMLS
- $349,9004 bd2 ba1.8k sqft116 SAN REMO DRIVE, EDGEWATER, FL 32141For SaleMLS ID #O6456708, Steven Koleno, BEYCOME OF FLORIDA LLC. Stellar MLS
- $385,0003 bd2 ba1.4k sqft2526 Royal Palm Dr, Edgewater, FL 32141For SaleMLS ID #1231788, Lora Trageser, EXIT Real Estate Property Solutions. DBAMLS
- $395,0003 bd2 ba1.6k sqft128 N CORY DRIVE, EDGEWATER, FL 32141For SaleMLS ID #NS1089625, Timothy Loomis, WHITE WHALE REAL ESTATE. Stellar MLS
- $389,0003 bd3 ba2.2k sqft600 Sea Gull Ct, Edgewater, FL 32141For SaleMLS ID #1232265, Taner Banks, Keller Williams Realty Florida Partners. DBAMLS
- $369,0004 bd2 ba1.8k sqft2817 Yule Tree Dr, Edgewater, FL 32141For SaleMLS ID #1228534, Jamie Lucena LLC, Coldwell Banker Realty. DBAMLS
- $419,0003 bd2 ba1.9k sqft3130 ROYAL PALM DRIVE, EDGEWATER, FL 32141For SaleMLS ID #NS1087953, Gail Laughlin, ACE REALTY & MANAGEMENT, LLC. Stellar MLS
- $374,5003 bd2 ba2.2k sqft2504 Glenwood Dr, Edgewater, FL 32141For SaleMLS ID #1230014, Donna Lang PA, LoKation. DBAMLS
- $357,9003 bd2 ba1.7k sqft239 MEADOW LAKE DRIVE, EDGEWATER, FL 32141For SaleMLS ID #NS1089643, Patsy Bradley, WATSON REALTY CORP. Stellar MLS
- $409,0003 bd2 ba2.1k sqft3022 YULE TREE DRIVE, EDGEWATER, FL 32141For SaleMLS ID #NS1089113, Jami Giles, EXIT REAL ESTATE PROPERTY SOL. Stellar MLS
- $415,0003 bd2 ba1.5k sqft2945 JUNIPER DRIVE, EDGEWATER, FL 32141For SaleMLS ID #NS1089442, Lori Young, LPT REALTY, LLC. Stellar MLS
- $364,9003 bd2 ba1.5k sqft2825 SABAL PALM, EDGEWATER, FL 32141For SaleMLS ID #NS1089303, Liz Baker, AIELLO REAL ESTATE. Stellar MLS
- $399,9004 bd3 ba2k sqft2607 Hoptree Ln, Edgewater, FL 32141For SaleMLS ID #1232400, Charles Beckham, RE/MAX Signature. DBAMLS
- $309,0003 bd2 ba1.3k sqft2933 E ROYAL PALM DRIVE, EDGEWATER, FL 32141For SaleMLS ID #NS1089653, Anne Crate, KINCAID REALTY. Stellar MLS
