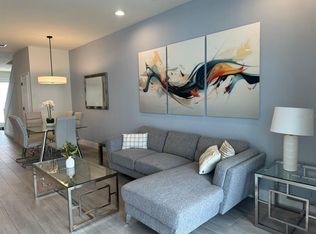
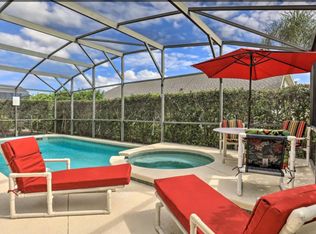
Welcome to this beautifully maintained 4-bedroom, 3-bathroom home offering approximately 2,446 square feet of thoughtfully designed living space in the desirable The Sanctuary community. Offered fully furnished and professionally decorated, this move-in-ready home features an open-concept floor plan, contemporary finishes, and abundant natural light, providing the perfect blend of comfort, style, and functionality. The spacious kitchen is equipped with granite countertops, stainless steel appliances, ample cabinet storage, and a large island overlooking the dining and living areas ideal for both everyday living and entertaining. The primary suite features a generous walk-in closet and a private en-suite bathroom, while the additional bedrooms are tastefully furnished and provide flexibility for family, guests, or a home office. Step outside to the covered lanai and enjoy a peaceful backyard with no rear neighbors, backing onto a conservation area that offers added privacy and tranquil views. Located in The Sanctuary, residents enjoy access to resort-style amenities including a swimming pool, clubhouse, fitness center, and playground. The community is conveniently situated just minutes from US-27, State Road 429, and I-4, providing easy access throughout Central Florida. Shopping, dining, grocery stores, medical facilities, and everyday conveniences are all nearby, while Walt Disney World, Flamingo Crossings, Horizon West, Lake Louisa State Park, and several golf courses are just a short drive away. This is an exceptional opportunity to lease a fully furnished and beautifully decorated home in one of Clermont's most convenient and rapidly growing communities.
House for rent
$3,300/moFees may apply
2729 Sanctuary Dr, Clermont, FL 34714
4beds
2,446sqft
Price may not include required fees and charges. Learn more|
Singlefamily
Available now
No pets
In unit laundry
2 Attached garage spaces parking
What's special
Contemporary finishesCovered lanaiPrivate en-suite bathroomGranite countertopsAbundant natural lightMove-in-ready homeOpen-concept floor plan
- 21 days |
- -- |
- -- |
Zillow last checked:
Listing updated:
Travel times

Let’s turn your rent into credit progress
Build credit history with every on-time payment and get credit for the payment you’re already making.
Facts & features
Interior
Bedrooms & bathrooms
- Bedrooms: 4
- Bathrooms: 3
- Full bathrooms: 3
Appliances
- Included: Dishwasher, Dryer, Garbage Disposal, Microwave Oven, Range, Refrigerator, Washer
- Laundry: In Unit
Features
- Built-in Features, Eat-in Kitchen, Kitchen/Family Room Combo, Living Room/Dining Room Combo, Open Floorplan, Stone Counters, Thermostat, Walk In Closet, Walk-In Closet(s)
Interior area
- Total interior livable area: 2,446 sqft
Video & virtual tour
Property
Parking
- Total spaces: 2
- Parking features: Attached, Garage
- Has attached garage: Yes
- Details: Contact manager
Features
- Stories: 2
- Exterior features: Playground
- Has private pool: Yes
- Pool features: Pool
Details
- Additional structures: Garage(s)
- Parcel number: 232426020000000800
Construction
Type & style
- Home type: SingleFamily
- Property subtype: SingleFamily
Condition
- Year built: 2022
Community & HOA
Community
- Features: Clubhouse, Fitness Center, Playground, Pool
HOA
- Amenities included: Clubhouse, Fitness Center, Playground, Pool
Location
- Region: Clermont
Financial & listing details
- Lease term: Contact For Details
Nearby apartments for rent
Price history
| Date | Event | Price |
|---|---|---|
| 7/18/2026 | Listed for rent | $3,300$1/sqft |
Source: Stellar MLS #O6425365 Report a problem | ||
| 7/6/2026 | Sold | $470,000$192/sqft |
Source:  Stellar MLS #J1003167 Report a problem Stellar MLS #J1003167 Report a problem | ||
Neighborhood: 34714
Nearby schools
GreatSchools rating
- 3/10Sawgrass Bay Elementary SchoolGrades: PK-5Distance: 1.1 mi
- 6/10Windy Hill Middle SchoolGrades: 6-8Distance: 8.7 mi
- 5/10East Ridge High SchoolGrades: 9-12Distance: 10.6 mi