Beautiful and spacious waterfront home in quiet north Lakeland neighborhood. Just minutes to the mall, theater, restaurants, public transportation, and more. Great smaller neighborhood with fantastic curb appeal throughout. As you enter the home from the covered front porch, you find a large foyer, flanked by the formal living and dining room spaces. Passing through either of those, the space opens up to a very large kitchen / family room / dinette combo area. And down the hall from the family room you find the 3 secondary bedrooms and second bath. This kitchen can accommodate the largest of gatherings, with tons of cabinet and countertop space. With undermount sink, gorgeous exotic granite countertops, newer stainless appliances, and pendant lighting, this space is ready for the cook in the household. Beautiful crown molding and plantation shutters adorn all common areas. Bose surround sound speakers in the family room, coffered ceiling and chair rail in the dining room, and upgraded light fixtures throughout. The owner's suite, found to the right of the foyer, is very large, with plenty of space for a reading nook, exercise equipment, sitting area, or whatever meets your needs. French doors with plantation shutters lead you directly onto the screened lanai from the primary bedroom. Ensuite bath features gleaming quartz countertops separate shower, and jetted tub. Large walk-in closet with organizer system. Partially fenced backyard is an outdoor paradise! Enjoy beautiful pond views from one of TWO decks (one with a pergola) or your 16 x 19 MOL screened lanai. Two large sheds remain with the property, perfect for storing your outdoor equipment, or even your kayak for the oversize pond! Other upgrades included in this home are security system, sprinkler system, water softener, keypad and smartlock on front door, motion detector lights on all 4 corners, and 1 year old exterior paint and stonework. Also, upgraded Hoot aerobic septic system that has been serviced twice per year.
Sold for $389,000
$389,000
2729 STONEWOOD DRIVE, LAKELAND, FL 33810
4beds
2,366sqft
Single Family Residence
Built in 2008
10,880 Square Feet Lot
$411,100 Zestimate®
$164/sqft
$2,395 Estimated rent
Home value
$411,100
$391,000 - $432,000
$2,395/mo
Zestimate® history
Owner options
List your home for rent
$2,395/mo
Rent Zestimate®
Find your next renter with Zillow Rental Manager. Plus, with online applications, you can quickly screen prospective tenants – for free.
$2,395/mo
Rent Zestimate®
Refinance and save
$2,656/mo
Est. payment
Refinancing to a lower rate could help reduce your monthly payments and save thousands over the life of the loan.
$2,656/mo
Est. payment
Explore your selling options
Work with a Zillow partner agent
Leverage their expertise and Zillow's premium Showcase listings to get your home seen by more buyers.
Get startedList with your own agent
Get your home in front of millions of buyers by listing it on Zillow.
Learn how to do itSell it yourself
Take full control of how buyers see your home on Zillow by listing For Sale by Owner (FSBO).
List your homeWhat's special
Formal livingSpacious waterfront homeUpgraded light fixturesPlantation shuttersCoffered ceilingGorgeous exotic granite countertopsFamily room
Zillow last checked:
Listing updated:
Listed by:
Lisa Sparks 863-808-8745,
JASON MITCHELL REAL ESTATE FLO 754-307-0607
Bought with:
Rachael Cornell, 3368626
KELLER WILLIAMS SUBURBAN TAMPA
Source: Stellar MLS,MLS#: T3496429 Originating MLS: Pinellas Suncoast
Originating MLS: Pinellas Suncoast
Facts & features
Interior
Bedrooms & bathrooms
- Bedrooms: 4
- Bathrooms: 2
- Full bathrooms: 2
Rooms
- Room types: Family Room, Dining Room, Living Room, Utility Room
Primary bedroom
- Features: Ceiling Fan(s), En Suite Bathroom, Walk-In Closet(s)
- Level: First
- Dimensions: 14x20
Bedroom 2
- Features: Ceiling Fan(s), Walk-In Closet(s)
- Level: First
- Dimensions: 13x12
Bedroom 3
- Features: Ceiling Fan(s), Walk-In Closet(s)
- Level: First
- Dimensions: 12x11
Bedroom 4
- Features: Ceiling Fan(s), Walk-In Closet(s)
- Level: First
- Dimensions: 14x11
Primary bathroom
- Features: Bath With Whirlpool, Dual Sinks, Makeup/Vanity Space, Stone Counters, Tub with Separate Shower Stall
- Level: First
Bathroom 2
- Features: Tub With Shower
- Level: First
- Dimensions: 6x10
Balcony porch lanai
- Features: Ceiling Fan(s)
- Level: First
- Dimensions: 16x19
Dinette
- Level: First
- Dimensions: 12x8
Dining room
- Level: First
- Dimensions: 12x12
Family room
- Features: Ceiling Fan(s)
- Level: First
- Dimensions: 16x18
Kitchen
- Features: Breakfast Bar, Pantry, Granite Counters
- Level: First
- Dimensions: 12x18
Living room
- Features: Ceiling Fan(s)
- Level: First
- Dimensions: 14x16
Heating
- Central, Electric
Cooling
- Central Air
Appliances
- Included: Dishwasher, Disposal, Dryer, Electric Water Heater, Microwave, Range, Refrigerator, Washer, Water Softener
- Laundry: Inside, Laundry Room
Features
- Ceiling Fan(s), Coffered Ceiling(s), Crown Molding, Eating Space In Kitchen, High Ceilings, Kitchen/Family Room Combo, Open Floorplan, Solid Wood Cabinets, Split Bedroom, Stone Counters, Walk-In Closet(s)
- Flooring: Carpet, Luxury Vinyl, Vinyl
- Doors: French Doors
- Windows: Shutters, Window Treatments
- Has fireplace: No
Interior area
- Total structure area: 3,192
- Total interior livable area: 2,366 sqft
Property
Parking
- Total spaces: 2
- Parking features: Driveway, Garage Door Opener
- Attached garage spaces: 2
- Has uncovered spaces: Yes
- Details: Garage Dimensions: 21x21
Features
- Levels: One
- Stories: 1
- Patio & porch: Covered, Deck, Enclosed, Front Porch, Rear Porch, Screened
- Exterior features: Private Mailbox, Sidewalk, Storage
- Fencing: Wood
- Has view: Yes
- View description: Water, Pond
- Has water view: Yes
- Water view: Water,Pond
- Waterfront features: Pond, Pond Access
Lot
- Size: 10,880 Square Feet
- Dimensions: 80 x 136
- Features: Landscaped, Level, Near Public Transit, Sidewalk
- Residential vegetation: Mature Landscaping
Details
- Additional structures: Shed(s), Storage
- Parcel number: 232734013010000110
- Special conditions: None
Construction
Type & style
- Home type: SingleFamily
- Architectural style: Florida
- Property subtype: Single Family Residence
Materials
- Block, Stucco
- Foundation: Slab
- Roof: Shingle
Condition
- Completed
- New construction: No
- Year built: 2008
Utilities & green energy
- Sewer: Aerobic Septic
- Water: Public
- Utilities for property: Cable Connected, Electricity Connected, Public, Sewer Connected, Water Connected
Community & HOA
Community
- Features: Deed Restrictions
- Security: Security System Owned
- Pet fee: $0 monthly
- Subdivision: STONEWOOD
HOA
- Has HOA: Yes
- Services included: Common Area Taxes, Manager
- HOA fee: $28 monthly
- HOA name: Stonewood HOA of Polk County / AI Properties
- HOA phone: 813-653-3800
Location
- Region: Lakeland
Financial & listing details
- Price per square foot: $164/sqft
- Tax assessed value: $329,909
- Annual tax amount: $546
- Date on market: 1/11/2024
- Cumulative days on market: 4 days
- Listing terms: Cash,Conventional,FHA,VA Loan
- Ownership: Fee Simple
- Total actual rent: 0
- Electric utility on property: Yes
- Road surface type: Paved
Price history
| Date | Event | Price |
|---|---|---|
| 2/9/2024 | Sold | $389,000+1%$164/sqft |
Source:  Stellar MLS #T3496429 Report a problem Stellar MLS #T3496429 Report a problem | ||
| 1/15/2024 | Pending sale | $385,000$163/sqft |
Source: Stellar MLS #T3496429 Report a problem | ||
| 1/11/2024 | Listed for sale | $385,000+68.1%$163/sqft |
Source: Stellar MLS #T3496429 Report a problem | ||
| 1/23/2008 | Sold | $229,000$97/sqft |
Source: Public Record Report a problem | ||
Public tax history
| Year | Property taxes | Tax assessment |
|---|---|---|
| 2025 | $4,265 | $329,909 +87.8% |
| 2024 | -- | $175,679 +3% |
| 2023 | -- | $170,562 +3% |
| 2022 | $1,673 -0.4% | $165,594 +3% |
| 2021 | $1,680 | $160,771 |
Find assessor info on the county website
Neighborhood: 33810
Nearby homes
- $380,0005 bd3 ba2.4k sqft2725 Stonewood Dr, Lakeland, FL 33810Off Market
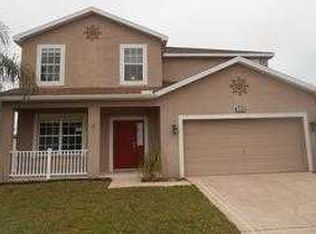
- $319,0004 bd2 ba1.7k sqft2733 Stonewood Dr, Lakeland, FL 33810Off Market
- $349,9004 bd3 ba2k sqft2720 Stonewood Dr, Lakeland, FL 33810Off Market
- $298,5003 bd2 ba1.5k sqft2730 Stonewood Dr, Lakeland, FL 33810Off Market
- $349,9004 bd3 ba2.3k sqft2721 Stonewood Dr, Lakeland, FL 33810Sold
- $324,3004 bd2 ba1.8k sqft2737 Stonewood Dr, Lakeland, FL 33810Off Market
- $319,0003 bd2 ba1.8k sqft2734 Stonewood Dr, Lakeland, FL 33810For Sale
- $398,0004 bd3 ba2.5k sqft2717 Stonewood Dr, Lakeland, FL 33810Off Market
Nearby schools
GreatSchools rating
- 4/10Griffin Elementary SchoolGrades: PK-5Distance: 0.6 mi
- 2/10Sleepy Hill Middle SchoolGrades: 6-8Distance: 0.8 mi
- 3/10Kathleen Senior High SchoolGrades: PK,9-12Distance: 2.3 mi
Schools provided by the listing agent
- Elementary: Griffin Elem
- Middle: Sleepy Hill Middle
- High: Kathleen High
Source: Stellar MLS. This data may not be complete. We recommend contacting the local school district to confirm school assignments for this home.
Get a cash offer in 3 minutes
Find out how much your home could sell for in as little as 3 minutes with a no-obligation cash offer.
Estimated market value
$411,100
Get a cash offer in 3 minutes
Find out how much your home could sell for in as little as 3 minutes with a no-obligation cash offer.
Estimated market value
$411,100
- Florida
- Polk County
- Lakeland
- 33810
- 2729 STONEWOOD DRIVE
Nearby cities
Nearby neighborhoods
Nearby zip codes
Other Lakeland Topics
