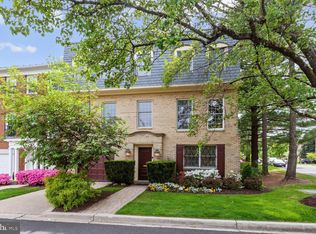
Tucked into the tree-lined, storybook setting of Barnaby Woods, this classic Federal-style townhome offers the best of both worlds -- serenity and space with city perks just down the block. Located in The Chatsworth luxury townhome development, this three bedroom, three-and-a-half bathroom home includes an attached garage with driveway, and a private fenced patio that’s perfect for morning coffee or evening unwinding. Inside, hardwood floors, crown moldings, and generous proportions give the home a timeless, elevated feel. The entry level is warm and welcoming, with a covered front porch, a spacious foyer, large recreation room, full bath, laundry, and plenty of storage. Upstairs, the eat-in kitchen is bright and beautifully functional -- complete with center island, breakfast bar, and easy access to a powder room and formal dining space. The living room is a showstopper: soaring vaulted ceilings, a fireplace flanked by custom built-ins, and sliding glass doors that lead to the garden-style patio. On the top level, the primary suite offers an en suite bath with dual vanities, while two additional sunlit bedrooms share a full hall bath. All this in the Chatsworth enclave of Unicorn Lane -- yes, the one with the white unicorn statues -- just minutes from the shops, dining, and Metro in Friendship Heights and the charming Connecticut Avenue corridor. Weekend musts: the Lafayette farmers market and Broad Branch Market, a neighborhood gem. This is Barnaby Woods living -- classic, connected, and quietly special.
Sold for $1,300,000
Zillow last checked:
Listing updated:
Bought with:
Jason Lallis, 656173
RLAH @properties
Source: Bright MLS,MLS#: DCDC2242514
Price history
| Date | Event | Price |
|---|---|---|
| 3/31/2026 | Sold | $1,300,000-6.4%$456/sqft |
Source:  Bright MLS #DCDC2242514 Report a problem Bright MLS #DCDC2242514 Report a problem | ||
| 3/26/2026 | Pending sale | $1,389,000$487/sqft |
Source: Bright MLS #DCDC2242514 Report a problem | ||
| 3/11/2026 | Contingent | $1,389,000$487/sqft |
Source: Bright MLS #DCDC2242514 Report a problem | ||
| 2/6/2026 | Listed for sale | $1,389,000-8.3%$487/sqft |
Source: Bright MLS #DCDC2242514 Report a problem | ||
| 1/20/2026 | Listing removed | $6,800$2/sqft |
Source: Bright MLS #DCDC2223920 Report a problem | ||
| 11/7/2025 | Listing removed | $1,515,000$532/sqft |
Source: Bright MLS #DCDC2194676 Report a problem | ||
| 10/4/2025 | Listed for rent | $6,800$2/sqft |
Source: Bright MLS #DCDC2223920 Report a problem | ||
| 5/15/2025 | Price change | $1,515,000-5%$532/sqft |
Source: Bright MLS #DCDC2194676 Report a problem | ||
| 5/2/2025 | Listed for sale | $1,595,000+6.3%$560/sqft |
Source: Bright MLS #DCDC2194676 Report a problem | ||
| 4/6/2022 | Sold | $1,500,000+15.8%$526/sqft |
Source: Bright MLS #DCDC2036740 Report a problem | ||
| 3/17/2022 | Pending sale | $1,295,000+41.5%$454/sqft |
Source: Bright MLS #DCDC2036740 Report a problem | ||
| 5/5/2017 | Sold | $915,000-1.1%$321/sqft |
Source: Public Record Report a problem | ||
| 4/6/2017 | Pending sale | $924,900$325/sqft |
Source: RE/MAX 2000, REALTORS #DC9869209 Report a problem | ||
| 3/24/2017 | Price change | $924,900-2.4%$325/sqft |
Source: RE/MAX 2000, REALTORS #DC9869209 Report a problem | ||
| 3/3/2017 | Listed for sale | $948,000+23.1%$333/sqft |
Source: RE/MAX 2000 REALTORS #DC9869209 Report a problem | ||
| 3/17/2011 | Sold | $770,000+19.9%$270/sqft |
Source: Public Record Report a problem | ||
| 6/12/2003 | Sold | $642,000$225/sqft |
Source: Public Record Report a problem | ||
Nearby homes

Get a cash offer in 3 minutes
Find out how much your home could sell for in as little as 3 minutes with a no-obligation cash offer.
Estimated market value
$1,309,600
