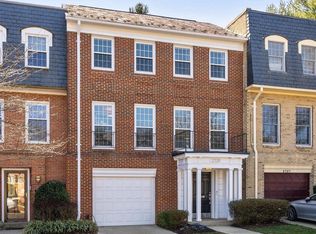
Located in the highly sought-after Chatsworth community in Chevy Chase, 2735 Unicorn Lane NW offers refined townhome living directly across from the natural beauty of Rock Creek Park and the Pinehurst Branch Trailhead. Tucked within a quiet, tree-lined setting, this spacious three-level residence combines elegant proportions, a thoughtful layout, and exceptional functionality designed for both comfortable daily living and effortless entertaining. The entry level welcomes you with a gracious foyer, attached one-car garage, and a spacious family room opening directly to a private, lushly landscaped garden patio—creating a rare indoor-outdoor retreat in the city. This level also features a private en-suite bedroom ideal for guests or extended stays, along with a dedicated laundry room with abundant storage. Upstairs, the main living level is designed for both formal entertaining and everyday ease, centered around an eat-in kitchen with extensive cabinetry and a dedicated serving area for added convenience. A formal dining room, elegant living room with a Juliet balcony, stylish powder room, and beautifully appointed library with custom built-ins complete the floor, offering the perfect setting for a home office or quiet retreat. The upper level is anchored by an expansive primary suite with its own sitting room, creating a true private sanctuary. Two additional bedrooms—including a second en-suite bedroom—plus an additional full bath provide excellent flexibility for family, guests, or work-from-home needs. Enhancing the home further, an elevator services all levels, adding both comfort and convenience. With generous room sizes, mature landscaping, and an exceptional location within one of Northwest DC’s most desirable townhouse communities, this residence offers a rare balance of privacy, sophistication, and urban accessibility.
Sold for $1,520,000
Zillow last checked:
Listing updated:
Bought with:
Daryl Judy, 0225179498
Washington Fine Properties ,LLC
Source: Bright MLS,MLS#: DCDC2258984
Price history
| Date | Event | Price |
|---|---|---|
| 7/15/2026 | Sold | $1,520,000-1.9%$369/sqft |
Source:  Bright MLS #DCDC2258984 Report a problem Bright MLS #DCDC2258984 Report a problem | ||
| 5/27/2026 | Pending sale | $1,550,000$376/sqft |
Source: Bright MLS #DCDC2258984 Report a problem | ||
| 5/17/2026 | Contingent | $1,550,000$376/sqft |
Source: Bright MLS #DCDC2258984 Report a problem | ||
| 5/14/2026 | Listed for sale | $1,550,000+34.2%$376/sqft |
Source: Bright MLS #DCDC2258984 Report a problem | ||
| 6/4/2008 | Sold | $1,155,000-3.7%$280/sqft |
Source: Public Record Report a problem | ||
| 5/23/2007 | Sold | $1,199,500$291/sqft |
Source: Public Record Report a problem | ||
Nearby homes
- $1,204,2003 bd3 ba2k sqft2733 Unicorn Ln NW, Washington, DC 20015Off Market
- $1,393,8003 bd2 ba3.1k sqft2731 Unicorn Ln NW, Washington, DC 20015Off Market
- $1,658,2004 bd5 ba4.1k sqft2737 Unicorn Ln NW, Washington, DC 20015Off Market
- $1,300,0003 bd4 ba2.8k sqft2729 Unicorn Ln NW, Washington, DC 20015Sold
Get a cash offer in 3 minutes
Find out how much your home could sell for in as little as 3 minutes with a no-obligation cash offer.
Estimated market value
$1,527,300
