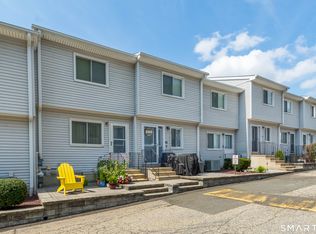
***Highest & Best Offers Tuesday, May 5th at 11AM*** Welcome to easy, turnkey living in a convenient Derby location. This lovingly updated townhouse offers modern finishes, a bright and functional layout, and the everyday convenience of an attached garage. The main level features new hardwood floors throughout, a beautifully updated granite kitchen with new appliances, island seating, and seamless flow into the spacious living room, along with a convenient half bath. Upstairs are two comfortable bedrooms and a full bath. The attached garage beneath the unit provides excellent storage, laundry, and mechanical space. With gas heat, central air, low condo fees, and a location just minutes to Route 34, Route 8, the Merritt Parkway, shopping, dining, parks, and commuter routes, this home is a wonderful opportunity for buyers seeking comfort, convenience, and move-in-ready living in a well-situated Derby community.
Accepting backups
$289,000
273 Derby Avenue #904, Derby, CT 06418
2beds
1,022sqft
Condominium, Townhouse
Built in 1988
-- sqft lot
$-- Zestimate®
$283/sqft
$190/mo HOA
What's special
Central airAttached garageIsland seatingTwo comfortable bedroomsModern finishesNew hardwood floors throughoutConvenient half bath
- 125 days
- 52
- 2
Zillow last checked:
Listing updated:
Listed by:
Shoshana Snyder (203)321-3502,
William Raveis Real Estate 203-255-6841
Source: Smart MLS,MLS#: 24171375
Facts & features
Interior
Bedrooms & bathrooms
- Bedrooms: 2
- Bathrooms: 2
- Full bathrooms: 1
- 1/2 bathrooms: 1
Primary bedroom
- Features: Hardwood Floor
- Level: Upper
- Area: 182 Square Feet
- Dimensions: 14 x 13
Bedroom
- Features: Hardwood Floor
- Level: Upper
- Area: 130 Square Feet
- Dimensions: 10 x 13
Bathroom
- Features: Tile Floor
- Level: Main
- Area: 30 Square Feet
- Dimensions: 5 x 6
Bathroom
- Features: Stall Shower, Tile Floor
- Level: Upper
- Area: 30 Square Feet
- Dimensions: 5 x 6
Kitchen
- Features: Remodeled, Granite Counters, Kitchen Island, Hardwood Floor
- Level: Main
- Area: 96 Square Feet
- Dimensions: 12 x 8
Living room
- Features: Hardwood Floor
- Level: Main
- Area: 104 Square Feet
- Dimensions: 8 x 13
Heating
- Forced Air, Natural Gas
Cooling
- Central Air
Appliances
- Included: Oven/Range, Microwave, Refrigerator, Dishwasher, Washer, Dryer, Water Heater
- Laundry: Lower Level
Features
- Basement: Partial,Unfinished,Garage Access,Interior Entry
- Attic: None
- Has fireplace: No
Interior area
- Total structure area: 1,022
- Total interior livable area: 1,022 sqft
- Finished area above ground: 1,022
Property
Parking
- Total spaces: 2
- Parking features: Attached, Paved, Off Street
- Attached garage spaces: 1
Features
- Stories: 3
- Exterior features: Rain Gutters, Garden, Lighting
Details
- Parcel number: 1096218
- Zoning: R-M
Construction
Type & style
- Home type: Condo
- Architectural style: Townhouse
- Property subtype: Condominium, Townhouse
Materials
- Vinyl Siding
Condition
- New construction: No
- Year built: 1988
Utilities & green energy
- Sewer: Public Sewer
- Water: Public
Community & HOA
Community
- Subdivision: Downtown
HOA
- Has HOA: Yes
- Amenities included: Management
- Services included: Maintenance Grounds, Trash, Snow Removal, Road Maintenance, Insurance
- HOA fee: $190 monthly
Location
- Region: Derby
Financial & listing details
- Price per square foot: $283/sqft
- Tax assessed value: $101,710
- Annual tax amount: $4,394
- Date on market: 4/30/2026
Estimated market value
Not available
Estimated sales range
Not available
Not available
Price history
| Date | Event | Price |
|---|---|---|
| 4/30/2026 | Listed for sale | $289,000+189%$283/sqft |
Source:  Smart MLS #24171375 Report a problem Smart MLS #24171375 Report a problem | ||
| 1/27/2025 | Sold | $100,000$98/sqft |
Source: Public Record Report a problem | ||
Public tax history
| Year | Property taxes | Tax assessment |
|---|---|---|
| 2025 | $4,394 | $101,710 |
| 2024 | $4,394 +11.9% | $101,710 |
| 2023 | $3,926 | $101,710 |
| 2022 | $3,926 | $101,710 |
| 2021 | $3,926 +13.1% | $101,710 +28.6% |
| 2020 | $3,470 +4.8% | $79,100 |
| 2019 | $3,312 +6.4% | $79,100 |
| 2018 | $3,114 | $79,100 |
| 2017 | $3,114 -14.8% | $79,100 -22.6% |
| 2015 | $3,653 | $102,200 |
| 2014 | $3,653 +1.1% | $102,200 |
| 2013 | $3,612 -0.4% | $102,200 |
| 2012 | $3,628 +1.1% | $102,200 -16.2% |
| 2011 | $3,587 +7.3% | $122,010 |
| 2010 | $3,343 +3.8% | $122,010 |
| 2009 | $3,221 | $122,010 |
| 2008 | $3,221 +3.5% | $122,010 |
| 2007 | $3,111 | $122,010 |
Find assessor info on the county website
Monthly payment
Est. payment
Payment breakdown
Explore the cost of this home by adjusting the details. Changes won't be saved.Climate risks
Neighborhood: 06418
Nearby schools
Schools provided by the listing agent
- Elementary: Bradley
- Middle: Derby Middle
- High: Derby
Source: Smart MLS. This data may not be complete. We recommend contacting the local school district to confirm school assignments for this home.


Similar homes
- $299,9002 bd3 ba1.2k sqftOrangewood West, Derby, CT 06418For Sale
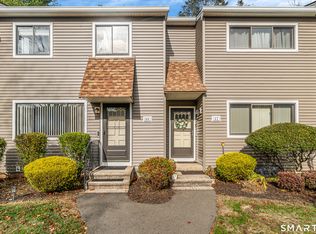
 MLS ID #24139967, Erika Silva, eRealty Advisors, Inc.. Smart MLS
 - $295,0002 bd2 ba1k sqftTanglewood, Shelton, CT 06484For Sale
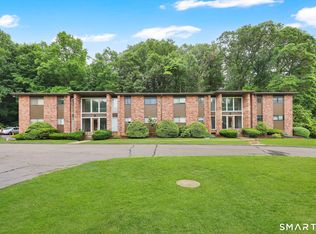 MLS ID #24189600, Kenny Zerella, William Raveis Real Estate. Smart MLS
 - $285,0001 bd1 ba950 sqftOrchard Heights, Branford, CT 06405For Sale
 MLS ID #24203571, Samantha L. Celentano, Coldwell Banker Realty. Smart MLS
 - $279,9002 bd2 ba1k sqftBeacon Hill, Beacon Falls, CT 06403For Sale
 MLS ID #24186825, Kenneth Viele, Jr., Coldwell Banker Realty. Smart MLS
 - $295,5002 bd1 ba1k sqftMontoya, Branford, CT 06405For SaleMLS ID #24200227, Meghan Pane, Preston Gray Real Estate. Smart MLS
- $260,0002 bd2 ba1.3k sqftWhitney Place, Hamden, CT 06517For SaleMLS ID #24187588, Anubha Agarwal, Reddy Realty, LLC. Smart MLS
- $299,9002 bd2 ba1.2k sqftRaynham Hill, New Haven, CT 06512For SaleMLS ID #24184728, Alicia M. Dallai, Pearce Real Estate. Smart MLS
- $235,0001 bd1 ba755 sqftFoxwood, Milford, CT 06461For SaleMLS ID #24201411, Joe Laucella, Carey & Guarrera Real Estate. Smart MLS
- $329,9993 bd1 ba1.4k sqft79 West Helen Street, Hamden, CT 06514For SaleMLS ID #24202803, Henry Guo, eXp Realty. Smart MLS
- $329,9001 bd1 ba902 sqftBeachside, Milford, CT 06460For SaleMLS ID #24202430, Leigh Ann Lengyel, RE/MAX Heritage. Smart MLS
- $239,9992 bd2 ba1k sqftLake Point, Hamden, CT 06517For SaleMLS ID #24194349, Darielis Gracia, William Raveis Real Estate. Smart MLS
- $227,0002 bd2 ba1k sqftWoodward Manor, New Haven, CT 06512For SaleMLS ID #24200902, Heather M. Fitzgerald, Coldwell Banker Realty. Smart MLS
- $310,0003 bd3 ba1.4k sqftLedges, Hamden, CT 06514For SaleMLS ID #24181218, Omar U. Harper, Epique Realty LLC. Smart MLS
- $265,0002 bd1 ba1.3k sqft46 Watson Street, New Haven, CT 06511For SaleMLS ID #24201903, Shpresa Camaj, Real Broker CT, LLC. Smart MLS
- $289,9002 bd2 ba1.2k sqftSunset Ridge Condominiums, Waterbury, CT 06704For SaleMLS ID #24189783, Laura Almeyda, Huntsman,Meade & Partners Comp. Smart MLS
- $269,0002 bd2 ba1.1k sqftTaft View, Waterbury, CT 06708For SaleMLS ID #24185402, Norinne M. Byrne, Calcagni Real Estate. Smart MLS
- $365,0003 bd2 ba1.2k sqft160 Sanford Street, Hamden, CT 06514For SaleMLS ID #24192710, Lauren Levey, Real Broker CT, LLC. Smart MLS
- $260,0002 bd2 ba1k sqftHeritage Village, Southbury, CT 06488For SaleMLS ID #24198823, Anne R. Stark, Coldwell Banker Realty. Smart MLS
- $295,0003 bd1 ba974 sqft68 Whiting Street, Hamden, CT 06514For SaleMLS ID #24195698, Javyn Roundtree, Roundtree Realty LLC. Smart MLS
- $287,5002 bd1 ba1k sqft47 Hungerford Avenue, Waterbury, CT 06705For SaleMLS ID #24199134, Zach D. Nichols, West View Properties, LLC. Smart MLS
