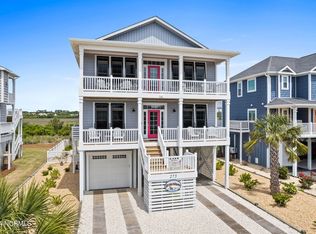
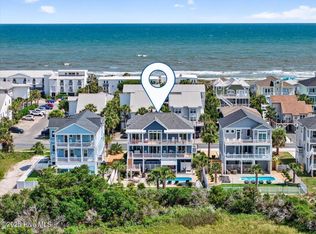
Nestled just moments from convenient beach access, this beautifully furnished coastal home offers the perfect blend of comfort, style, and breathtaking marsh views. Thoughtfully decorated and truly move-in ready, the home features a desirable reverse floor plan designed to maximize natural light and scenic surroundings. Light oak hardwood floors flow throughout all main living areas, complemented by elegant plantation shutters on every window. A 3-stop elevator provides easy access to all levels, adding both convenience and accessibility. The spacious main living area showcases an open-concept design where the kitchen, dining, and living spaces come together in one inviting room. The kitchen is both stylish and functional with white beadboard cabinetry, granite countertops, a ceramic tile backsplash, and a large center island perfect for gathering. Architectural details such as wainscoting, crown molding, and a cozy gas log fireplace add warmth and character to the space. Step outside to expansive covered porches on both levels and enjoy sweeping marsh views, coastal breezes, and endless blue skies--ideal for morning coffee or relaxing evenings. The primary suite offers a peaceful retreat with a walk-in closet, dual granite vanities, and a beautifully tiled walk-in shower. On the first level, two separate bedroom wings provide privacy for guests or family. Each set of bedrooms features separate vanities and toilets while sharing a central bath/shower area. A huge two-car garage provides abundant storage for beach gear, bikes, and more. Whether you're looking for a primary residence, a second home getaway, or an excellent investment opportunity, this coastal retreat offers the best of beach living in a stunning and comfortable setting. For information about our preferred lender and the incentives you may qualify for, please ask your agent to review the agent comments for additional details.
Sold for $1,345,000
$1,345,000
273 E Second Street, Ocean Isle Beach, NC 28469
5beds
2,183sqft
Single Family Residence
Built in 2017
7,405 Square Feet Lot
$1,340,200 Zestimate®
$616/sqft
$3,159 Estimated rent
Home value
$1,340,200
$1.27M - $1.41M
$3,159/mo
Zestimate® history
Owner options
List your home for rent
$3,159/mo
Rent Zestimate®
Find your next renter with Zillow Rental Manager. Plus, with online applications, you can quickly screen prospective tenants – for free.
$3,159/mo
Rent Zestimate®
Refinance and save
$6,459/mo
Est. payment
Refinancing to a lower rate could help reduce your monthly payments and save thousands over the life of the loan.
$6,459/mo
Est. payment
Explore your selling options
Work with a Zillow partner agent
Leverage their expertise and Zillow's premium Showcase listings to get your home seen by more buyers.
Get startedList with your own agent
Get your home in front of millions of buyers by listing it on Zillow.
Learn how to do itSell it yourself
Take full control of how buyers see your home on Zillow by listing For Sale by Owner (FSBO).
List your homeWhat's special
Zillow last checked:
Listing updated:
Listed by:
Frances Warner Real Estate Group 910-233-7030,
Coldwell Banker Sea Coast Advantage
Bought with:
The Cheek Team
The Cheek Team
Source: Hive MLS,MLS#: 100558783 Originating MLS: Brunswick County Association of Realtors
Originating MLS: Brunswick County Association of RealtorsFacts & features
Interior
Bedrooms & bathrooms
- Bedrooms: 5
- Bathrooms: 4
- Full bathrooms: 3
- 1/2 bathrooms: 1
Rooms
- Room types: Living Room, Master Bedroom, Bedroom 1, Bedroom 2, Bedroom 3, Bedroom 4
Primary bedroom
- Level: Second
Bedroom 1
- Level: First
Bedroom 2
- Level: First
Bedroom 3
- Level: First
Bedroom 4
- Level: First
Kitchen
- Level: Second
Living room
- Level: Second
Heating
- Electric, Heat Pump
Cooling
- Central Air
Appliances
- Included: Electric Oven, Built-In Microwave, Washer, Refrigerator, Dryer, Disposal, Dishwasher
- Laundry: Laundry Closet
Features
- Walk-in Closet(s), Tray Ceiling(s), Entrance Foyer, Kitchen Island, Ceiling Fan(s), Elevator, Furnished, Pantry, Reverse Floor Plan, Walk-in Shower, Blinds/Shades, Gas Log, Walk-In Closet(s)
- Flooring: Tile, Hardwood
- Has fireplace: Yes
- Fireplace features: Gas Log
- Furnished: Yes
Interior area
- Total structure area: 2,183
- Total interior livable area: 2,183 sqft
Property
Parking
- Total spaces: 2
- Parking features: Garage Faces Front, Off Street, On Site
- Has attached garage: Yes
Features
- Levels: Two
- Patio & porch: Covered, Deck, Porch
- Pool features: None
- Fencing: None
- Has view: Yes
- View description: Marsh
- Has water view: Yes
- Water view: Marsh
- Waterfront features: None
- Frontage type: See Remarks
Lot
- Size: 7,405 Square Feet
- Dimensions: 60 x 126 x 60 x 125
Details
- Parcel number: 258bb033
- Zoning: AE
- Special conditions: Standard
Construction
Type & style
- Home type: SingleFamily
- Property subtype: Single Family Residence
Materials
- Shake Siding, Vinyl Siding, Wood Frame
- Foundation: Other, Pilings
- Roof: Architectural Shingle
Condition
- New construction: No
- Year built: 2017
Utilities & green energy
- Sewer: Public Sewer
- Water: Public
- Utilities for property: Sewer Available, Water Available
Community & HOA
Community
- Subdivision: Little Beach Landing
HOA
- Has HOA: Yes
- Amenities included: None
- HOA fee: $145 annually
- HOA name: Little Beach Landing
- HOA phone: 910-251-8543
Location
- Region: Ocean Isle Beach
Financial & listing details
- Price per square foot: $616/sqft
- Tax assessed value: $978,910
- Annual tax amount: $5,020
- Date on market: 3/7/2026
- Cumulative days on market: 16 days
- Listing agreement: Exclusive Right To Sell
- Listing terms: Cash,Conventional
- Road surface type: Paved
Price history
| Date | Event | Price |
|---|---|---|
| 4/24/2026 | Sold | $1,345,000-2.2%$616/sqft |
Source:  Hive MLS #100558783 Report a problem Hive MLS #100558783 Report a problem | ||
| 4/17/2026 | Pending sale | $1,375,000$630/sqft |
Source: Hive MLS #100558783 Report a problem | ||
| 3/20/2026 | Contingent | $1,375,000$630/sqft |
Source: Hive MLS #100558783 Report a problem | ||
| 3/7/2026 | Listed for sale | $1,375,000+918.5%$630/sqft |
Source: Hive MLS #100558783 Report a problem | ||
| 4/14/2016 | Sold | $135,000$62/sqft |
Source: Public Record Report a problem | ||
Public tax history
| Year | Property taxes | Tax assessment |
|---|---|---|
| 2025 | $3,748 | $978,910 |
| 2024 | $3,748 | $978,910 |
| 2023 | $3,748 +15.1% | $978,910 +66.2% |
| 2022 | $3,257 0% | $589,160 |
| 2021 | $3,257 +1.1% | $589,160 |
| 2020 | $3,222 +0.8% | $589,160 |
| 2019 | $3,195 -3.3% | $589,160 +177.9% |
| 2018 | $3,305 +245.8% | $212,000 +8.7% |
| 2017 | $956 | $195,000 |
| 2016 | $956 | $195,000 |
| 2015 | $956 | $195,000 |
Find assessor info on the county website
Neighborhood: 28469
Nearby homes
- $1,150,0005 bd4 ba2.1k sqft271 E 2nd St, Ocean Isle Beach, NC 28469Sold

- $1,530,0004 bd5 ba2.3k sqft275 E 2nd St, Ocean Isle Beach, NC 28469Sold
- $1,608,9005 bd5 ba2.6k sqft269 E 2nd St, Ocean Isle Beach, NC 28469Off Market
- $1,680,0004 bd4 ba2.5k sqft277 E 2nd St, Ocean Isle Beach, NC 28469Sold
- $1,295,3004 bd4 ba2.2k sqft267 E 2nd St, Ocean Isle Beach, NC 28469Off Market
- $985,0003 bd3 ba1.5k sqft292 E 2nd St, Ocean Isle Beach, NC 28469Sold
- $--5,227 Square Feet297 E. Second Street, Ocean Isle Beach, NC 28469Off Market
- $1,995,0005 bd6 ba2.5k sqft290 E 2nd St, Ocean Isle Beach, NC 28469New Construction
Nearby schools
GreatSchools rating
- 9/10Union ElementaryGrades: K-5Distance: 5.2 mi
- 4/10Shallotte MiddleGrades: 6-8Distance: 5.1 mi
- 4/10West Brunswick HighGrades: 9-12Distance: 5.9 mi
Schools provided by the listing agent
- Elementary: Virginia Williamson
- Middle: Shallotte Middle
- High: West Brunswick
Source: Hive MLS. This data may not be complete. We recommend contacting the local school district to confirm school assignments for this home.
Get a cash offer in 3 minutes
Find out how much your home could sell for in as little as 3 minutes with a no-obligation cash offer.
Estimated market value
$1,340,200
Get a cash offer in 3 minutes
Find out how much your home could sell for in as little as 3 minutes with a no-obligation cash offer.
Estimated market value
$1,340,200
- North Carolina
- Brunswick County
- Ocean Isle Beach
- 28469
- 273 E Second Street
Nearby cities
Nearby zip codes
Other Ocean Isle Beach Topics
- Apartments for Rent in 28469
- Houses for Sale in 28469
- Houses for Rent in 28469
- 28469 Real Estate
- Ocean Isle Beach Condos
- Houses for Sale in Ocean Isle Beach
- Newest Listings in Ocean Isle Beach
- Ocean Isle Beach Home Values
- Ocean Isle Beach Real Estate Agents
- Ocean Isle Beach Refinance
- Ocean Isle Beach Mortgage Rates
