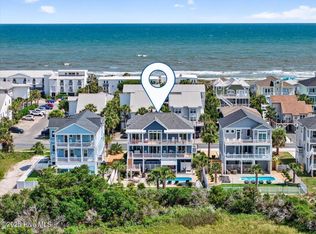
This Is The One!!!!! You have to come see this one ASAP and you will not be disappointed!!!! This truly is one of the best opportunities on OIB!!!! This custom home that is still practically new was built with luxury in mind. This home is very well designed inside and outside. The spacious floor plan is one that will fit almost everyone's wants and needs, the decks and views are incredible and not to mention the oversized lot that his home sits on with the Intracoastal Waterway Views is just the icing on the cake. The level of finishes in this home help this property stand out from the rest and the higher end furniture that comes with the home is just perfect!! This is one of those homes that when I say it is turn key ready... I really mean it!! There is nothing that you would have to do other than move right in and start enjoying the beach life here at OIB!! There are 4 bedrooms, 4.5 bathrooms, two living areas and an elevator at this home. The reverse floor plan with very spacious back decks allow you to maximize your views and privacy and again this lot size is larger than most. The kitchen selections will leave you in awe. The quartz counters and designer tiled backsplash accent so well off of the white shaker cabinets, custom hood and the wood toned kitchen island. The primary suite offers a soaking tub, walk in shower, ample closet space and a spacious room with incredible views!! Start or finish your day down at your private pool and tiki bar after you get back from the beach... or just spend all day down there!! The backyard setup is very special, private and spacious so you can have lots of family/friends over and entertain. This home is the perfect blend of all things that everyone is looking for in their place at the beach!! It is sure to please anyone that comes to see it, so schedule your appointment ASAP before someone else takes your place at OIB!! :-)
Sold for $1,530,000
$1,530,000
275 E Second Street, Ocean Isle Beach, NC 28469
4beds
2,340sqft
Single Family Residence
Built in 2021
7,840 Square Feet Lot
$1,660,400 Zestimate®
$654/sqft
$3,328 Estimated rent
Home value
$1,660,400
$1.53M - $1.79M
$3,328/mo
Zestimate® history
Owner options
List your home for rent
$3,328/mo
Rent Zestimate®
Find your next renter with Zillow Rental Manager. Plus, with online applications, you can quickly screen prospective tenants – for free.
$3,328/mo
Rent Zestimate®
Refinance and save
$8,769/mo
Est. payment
Refinancing to a lower rate could help reduce your monthly payments and save thousands over the life of the loan.
$8,769/mo
Est. payment
Explore your selling options
Work with a Zillow partner agent
Leverage their expertise and Zillow's premium Showcase listings to get your home seen by more buyers.
Get startedList with your own agent
Get your home in front of millions of buyers by listing it on Zillow.
Learn how to do itSell it yourself
Take full control of how buyers see your home on Zillow by listing For Sale by Owner (FSBO).
List your homeWhat's special
Zillow last checked:
Listing updated:
Listed by:
Baxter Cheek 910-512-6699,
Keller Williams Innovate-OIB Mainland
Bought with:
Diane Dalen, 187773
A Pearl in a Shell
Source: Hive MLS,MLS#: 100442778 Originating MLS: Brunswick County Association of Realtors
Originating MLS: Brunswick County Association of RealtorsFacts & features
Interior
Bedrooms & bathrooms
- Bedrooms: 4
- Bathrooms: 5
- Full bathrooms: 4
- 1/2 bathrooms: 1
Primary bedroom
- Level: Primary Living Area
Dining room
- Features: Combination
Heating
- Heat Pump, Electric
Cooling
- Central Air
Appliances
- Included: Vented Exhaust Fan, Mini Refrigerator, Electric Oven, Washer, Refrigerator, Dryer, Disposal, Dishwasher
Features
- Vaulted Ceiling(s), High Ceilings, Entrance Foyer, Elevator, Ceiling Fan(s), Furnished, Reverse Floor Plan, Walk-in Shower, Wet Bar, Blinds/Shades, Gas Log
- Flooring: LVT/LVP, Tile
- Has fireplace: Yes
- Fireplace features: Gas Log
- Furnished: Yes
Interior area
- Total structure area: 2,340
- Total interior livable area: 2,340 sqft
Property
Parking
- Total spaces: 1
- Parking features: Garage Faces Front, Covered, Gravel, Concrete, Off Street
- Carport spaces: 1
Accessibility
- Accessibility features: Accessible Elevator Installed
Features
- Levels: Two
- Stories: 2
- Patio & porch: Open, Covered, Deck, Porch
- Exterior features: Outdoor Shower
- Pool features: In Ground
- Fencing: Back Yard,Vinyl
- Has view: Yes
- View description: ICW, Marsh, Ocean, See Remarks, Sound, Water
- Has water view: Yes
- Water view: Marsh,Ocean,Sound,Water
- Waterfront features: Sound Side
- Frontage type: See Remarks,Marsh Front,ICW Front,Sound Front
Lot
- Size: 7,840 Square Feet
- Dimensions: 61 x 126 x 61 x 126
- Features: Sound Side
Details
- Parcel number: 258bb034
- Zoning: RES
- Special conditions: Standard
Construction
Type & style
- Home type: SingleFamily
- Property subtype: Single Family Residence
Materials
- Vinyl Siding
- Foundation: Other, Pilings
- Roof: Architectural Shingle
Condition
- New construction: No
- Year built: 2021
Utilities & green energy
- Sewer: Public Sewer
- Water: Public
- Utilities for property: Sewer Available, Water Available
Community & HOA
Community
- Subdivision: Little Beach Landing
HOA
- Has HOA: Yes
- Amenities included: Trail(s), See Remarks
- HOA fee: $145 monthly
- HOA name: Little Beach Landing
- HOA phone: 910-799-6653
Location
- Region: Ocean Isle Beach
Financial & listing details
- Price per square foot: $654/sqft
- Tax assessed value: $1,073,530
- Annual tax amount: $4,071
- Date on market: 10/1/2025
- Cumulative days on market: 16 days
- Listing agreement: Exclusive Right To Sell
- Listing terms: Commercial,Cash,Conventional
Price history
| Date | Event | Price |
|---|---|---|
| 6/14/2024 | Sold | $1,530,000-1%$654/sqft |
Source:  Hive MLS #100442778 Report a problem Hive MLS #100442778 Report a problem | ||
| 5/20/2024 | Contingent | $1,545,000$660/sqft |
Source: Hive MLS #100442778 Report a problem | ||
| 5/20/2024 | Pending sale | $1,545,000$660/sqft |
Source: Hive MLS #100442778 Report a problem | ||
| 5/4/2024 | Listed for sale | $1,545,000+859.6%$660/sqft |
Source: Hive MLS #100442778 Report a problem | ||
| 9/21/2020 | Sold | $161,000$69/sqft |
Source: Hive MLS #100203108 Report a problem | ||
Public tax history
| Year | Property taxes | Tax assessment |
|---|---|---|
| 2025 | $4,071 +5.2% | $1,073,530 +5.8% |
| 2024 | $3,871 | $1,014,920 |
| 2023 | $3,871 +33.9% | $1,014,920 +97.7% |
| 2022 | $2,890 +234.5% | $513,330 +195% |
| 2021 | $864 +0.2% | $174,000 |
| 2020 | $862 +0.2% | $174,000 |
| 2019 | $861 -10.6% | $174,000 -10.8% |
| 2018 | $963 +0.7% | $195,000 |
| 2017 | $956 | $195,000 |
| 2016 | $956 | $195,000 |
| 2015 | $956 | $195,000 |
Find assessor info on the county website
Neighborhood: 28469
Nearby homes
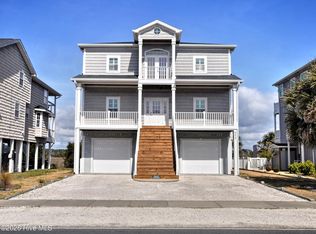
- $1,680,0004 bd4 ba2.5k sqft277 E 2nd St, Ocean Isle Beach, NC 28469Sold
- $1,345,0005 bd4 ba2.1k sqft273 E 2nd St, Ocean Isle Beach, NC 28469Sold
- $--5,227 Square Feet297 E. Second Street, Ocean Isle Beach, NC 28469Off Market
- $1,150,0005 bd4 ba2.1k sqft271 E 2nd St, Ocean Isle Beach, NC 28469Sold

- $1,281,3004 bd4 ba2.5k sqft279 E 2nd St, Ocean Isle Beach, NC 28469Off Market
- $843,5003 bd3 ba1.3k sqft294 E 2nd St, Ocean Isle Beach, NC 28469Off Market
- $1,620,8005 bd5 ba2.6k sqft269 E 2nd St, Ocean Isle Beach, NC 28469Off Market
- $985,0003 bd3 ba1.5k sqft292 E 2nd St, Ocean Isle Beach, NC 28469Sold
Nearby schools
GreatSchools rating
- 9/10Union ElementaryGrades: K-5Distance: 5.2 mi
- 4/10Shallotte MiddleGrades: 6-8Distance: 5 mi
- 4/10West Brunswick HighGrades: 9-12Distance: 5.9 mi
Schools provided by the listing agent
- Elementary: Union
- Middle: Shallotte Middle
- High: West Brunswick
Source: Hive MLS. This data may not be complete. We recommend contacting the local school district to confirm school assignments for this home.
Get a cash offer in 3 minutes
Find out how much your home could sell for in as little as 3 minutes with a no-obligation cash offer.
Estimated market value
$1,660,400
Get a cash offer in 3 minutes
Find out how much your home could sell for in as little as 3 minutes with a no-obligation cash offer.
Estimated market value
$1,660,400
- North Carolina
- Brunswick County
- Ocean Isle Beach
- 28469
- 275 E Second Street
Nearby cities
Nearby zip codes
Other Ocean Isle Beach Topics
- Apartments for Rent in 28469
- Houses for Sale in 28469
- Houses for Rent in 28469
- 28469 Real Estate
- Ocean Isle Beach Condos
- Houses for Sale in Ocean Isle Beach
- Newest Listings in Ocean Isle Beach
- Ocean Isle Beach Home Values
- Ocean Isle Beach Real Estate Agents
- Ocean Isle Beach Refinance
- Ocean Isle Beach Mortgage Rates
