Skip main navigation
Sold for $2,378,823
  • $2,378,823

    273 Llewellyn Avenue Plan #2-010-18, Campbell, CA 95008

    4beds
    2,578sqft
    Single Family Residence, Residential
    Built in 2026
    2,578 Square Feet Lot
    $2,386,700 Zestimate®
    $923/sqft
    $7,790 Estimated rent

    Home value

    $2,386,700

    $2.20M - $2.58M

    $7,790/mo

    Zestimate® history
    Loading
    Loading...

    Owner options

    List your home for rent

    $7,790/mo

    Rent Zestimate®

    Find your next renter with Zillow Rental Manager. Plus, with online applications, you can quickly screen prospective tenants – for free.

    Learn more

    $7,790/mo

    Rent Zestimate®

    Refinance and save

    $15,413/mo

    Est. payment

    Refinancing to a lower rate could help reduce your monthly payments and save thousands over the life of the loan.

    See today's rates

    $15,413/mo

    Est. payment

    Explore your selling options

    Work with a Zillow partner agent

    Leverage their expertise and Zillow's premium Showcase listings to get your home seen by more buyers.

    Get started

    List with your own agent

    Get your home in front of millions of buyers by listing it on Zillow.

    Learn how to do it

    Sell it yourself

    Take full control of how buyers see your home on Zillow by listing For Sale by Owner (FSBO).

    List your home

    What's special

    Separate family roomHigh ceilingsQuartz countertopsDining areaEat-in kitchenWet barGround floor bedroom
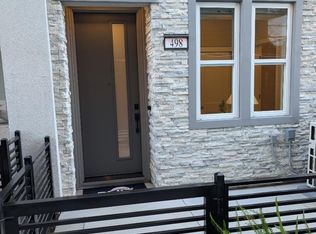
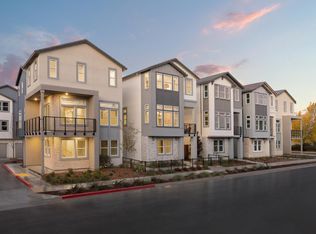
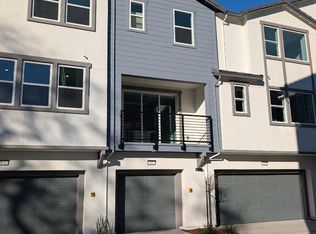
    Welcome to your new home in the vibrant city of Campbell, where comfort and modern amenities await you. This spacious 4-bedroom, 3-bathroom residence spans 2,578 sq ft and offers a well-designed layout that includes a ground floor bedroom and a luxurious primary suite with a walk-in closet. The kitchen is a culinary enthusiast's dream, featuring a 220 Volt Outlet, quartz countertops, and modern appliances including an electric cooktop, built-in oven, and microwave. Enjoy casual meals in the eat-in kitchen or host special gatherings in the dining area. This home boasts multi-zone cooling/heating and solar power with a battery backup system, ensuring comfort year-round. The flooring combines carpet, hardwood, and tile, while the living space includes a separate family room. Additional perks include high ceilings, a wet bar, and an upper-floor laundry with 220V hookup. With energy-efficient features and amenities such as an electric vehicle hookup, this home is a perfect blend of style and sustainability. With over 75 years of experience, you can count on us to deliver the best of the best in new construction here in Campbell. Photography is of model home, not actual home. Sales Office is on-site located at 501 West Latimer Avenue, Campbell, CA 95008

    Zillow last checked:

    Listing updated:

    Listed by:

    Michele Tancredi 01334574 408-206-4142,

    Michelle Tancredi, Broker 925-518-4804

    Bought with:

    Brian Flack, 02223996

    Coldwell Banker Realty

    Source: MLSListings Inc,MLS#: ML82030718MLS Logo

    Facts & features

    Interior

    Bedrooms & bathrooms
    • Bedrooms: 4
    • Bathrooms: 4
    • Full bathrooms: 3
    • 1/2 bathrooms: 1
    Rooms
    • Room types: Great Room, Laundry, Office
    Bedroom
    • Features: GroundFloorBedroom, PrimarySuiteRetreat, WalkinCloset
    Bathroom
    • Features: DoubleSinks, PrimaryStallShowers, ShowerandTub, StallShower2plus, Tile, TubinPrimaryBedroom, Tubs2plus, FullonGroundFloor, PrimaryOversizedTub, OversizedTub
    Dining room
    • Features: DiningArea, EatinKitchen
    Family room
    • Features: SeparateFamilyRoom
    Kitchen
    • Features: _220VoltOutlet, ExhaustFan, Hookups_IceMaker, Island, Pantry
    Heating
    • Electric, Heat Pump, 2 plus Zones, Individual Room Controls, Solar With Backup
    Cooling
    • Zoned
    Appliances
    • Included: Electric Cooktop, Dishwasher, Exhaust Fan, Disposal, Range Hood, Microwave, Built In Oven, Electric Oven, Electric Oven/Range
    • Laundry: Upper Floor, Inside
    Features
    • High Ceilings, Wet Bar, Walk-In Closet(s)
    • Flooring: Carpet, Hardwood, Tile
    Interior area
    • Total structure area: 2,578
    • Total interior livable area: 2,578 sqft

    Property

    Parking
    • Total spaces: 2
    • Parking features: Attached, Electric Vehicle Charging Station(s), Garage Door Opener, Guest, Lighted, Off Site
    • Attached garage spaces: 2
    Features
    • Stories: 3
    • Exterior features: Back Yard, Fenced
    Lot
    • Size: 2,578 Square Feet
    • Features: Level, Ground Floor
    Details
    • Parcel number: 0000001
    • Zoning: Check with builder
    • Special conditions: NewSubdivision

    Construction

    Type & style
    • Home type: SingleFamily
    • Architectural style: Modern/HighTech
    • Property subtype: Single Family Residence, Residential
    Materials
    • Foundation: Slab, Reinforced Concrete
    • Roof: Concrete
    Condition
    • New construction: Yes
    • Year built: 2026

    Utilities & green energy

    • Sewer: Public Sewer
    • Utilities for property: Solar

    Community & HOA

    HOA
    • Has HOA: Yes
    • Amenities included: Exercise Course, Playground
    • HOA fee: $179 monthly
    Location
    • Region: Campbell

    Financial & listing details

    • Price per square foot: $923/sqft
    • Date on market: 1/9/2026
    • Listing agreement: ExclusiveRightToSell
    • Listing terms: CashorConventionalLoan

    Price history

    DateEventPrice
    6/22/2026Sold$2,378,823+6.6%$923/sqft
    Source: MLSListings Inc #ML82030718 Report a problem
    1/24/2026Pending sale$2,230,540$865/sqft
    Source: MLSListings Inc #ML82030718 Report a problem
    1/9/2026Listed for sale$2,230,540$865/sqft
    Source: MLSListings Inc #ML82030718 Report a problem

    Public tax history

    Tax history is unavailable.

    Neighborhood: Central Campbell

    Nearby schools

    GreatSchools rating
    Schools provided by the listing agent
    • Elementary: CampbellSchoolofInnovation
    • High: WestmontHigh
    • District: CampbellUnionElementary

    Source: MLSListings Inc. This data may not be complete. We recommend contacting the local school district to confirm school assignments for this home.

    Get a cash offer in 3 minutes
    Find out how much your home could sell for in as little as 3 minutes with a no-obligation cash offer.
    Estimated market value
    $2,386,700
    Get a cash offer in 3 minutes
    Find out how much your home could sell for in as little as 3 minutes with a no-obligation cash offer.
    Estimated market value
    $2,386,700