AWESOME NEW BASEMENT HOME MOVE IN READY MARCH at Habersham County's #1 selling new homes community!!! LAST basement for 2024 & then we will be sold out of basement homes until 2025. HURRY!!! Welcome Home to Gorgeous North Georgia and enjoy all the luxuries of the Southern Appalachian Foothills from farm to table dining & wineries to some of the best outdoor adventures in the tri-state area of GA, NC & SC!!! Multi-Award Winning, Family Owned Builder. 1 Yr Builder's Warranty, 2 Yr Systems Warranty, 10 Yr Structural Warranty, Smart Home Package & 2 Pre-Closing Walk Throughs with builder. All options & color selections have been pre-determined by builder's designer, no changes, no exceptions. 30 day contingency acceptable if other property is under contract. Agency Disclosure: If you are, or will be, working with an agent, your agent is your point of contact & must accompany you to Seller's property at all times. If you contact us directly to assist you &/or to show our own listings, we will not pay a buyer's brokerage commission & you agree to be responsible for your agent's fees. Homesite #85.
Closed
$349,670
273 Magnolia Villas Dr, Cornelia, GA 30531
5beds
3,216sqft
Single Family Residence
Built in 2024
9,147 Square Feet Lot
$429,900 Zestimate®
$109/sqft
$3,281 Estimated rent
Home value
$429,900
$408,000 - $451,000
$3,281/mo
Zestimate® history
Owner options
List your home for rent
$3,281/mo
Rent Zestimate®
Find your next renter with Zillow Rental Manager. Plus, with online applications, you can quickly screen prospective tenants – for free.
$3,281/mo
Rent Zestimate®
Refinance and save
$2,352/mo
Est. payment
Refinancing to a lower rate could help reduce your monthly payments and save thousands over the life of the loan.
$2,352/mo
Est. payment
Explore your selling options
Work with a Zillow partner agent
Leverage their expertise and Zillow's premium Showcase listings to get your home seen by more buyers.
Get startedList with your own agent
Get your home in front of millions of buyers by listing it on Zillow.
Learn how to do itSell it yourself
Take full control of how buyers see your home on Zillow by listing For Sale by Owner (FSBO).
List your homeWhat's special
Soft close cabinet doorsBar pullsOak hand railPendant lightsFarm to table diningCrown moldingMulti-award winning
Zillow last checked:
Listing updated:
Listed by:
Adams Homes Realty Inc
Bought with:
James Allison, 356156
Leading Edge Real Estate LLC
Source: GAMLS,MLS#: 20170152
Facts & features
Interior
Bedrooms & bathrooms
- Bedrooms: 5
- Bathrooms: 4
- Full bathrooms: 3
- 1/2 bathrooms: 1
Rooms
- Room types: Foyer, Laundry, Family Room, Other
Dining room
- Features: Seats 12+, Separate Room
Kitchen
- Features: Breakfast Room, Kitchen Island, Pantry, Solid Surface Counters
Heating
- Electric, Central
Cooling
- Electric, Ceiling Fan(s), Central Air
Appliances
- Included: Electric Water Heater, Dishwasher, Disposal, Ice Maker, Oven/Range (Combo), Stainless Steel Appliance(s)
- Laundry: Mud Room
Features
- High Ceilings, Double Vanity, Soaking Tub, Separate Shower, Walk-In Closet(s)
- Flooring: Carpet, Vinyl
- Windows: Double Pane Windows
- Basement: Bath Finished,Daylight,Interior Entry,Exterior Entry,Finished,Full
- Attic: Pull Down Stairs
- Has fireplace: No
- Common walls with other units/homes: No Common Walls
Interior area
- Total structure area: 3,216
- Total interior livable area: 3,216 sqft
- Finished area above ground: 2,307
- Finished area below ground: 909
Property
Parking
- Total spaces: 2
- Parking features: Garage Door Opener, Garage, Kitchen Level
- Has garage: Yes
Accessibility
- Accessibility features: Accessible Kitchen, Accessible Hallway(s)
Features
- Levels: Three Or More
- Stories: 3
- Patio & porch: Deck, Porch, Patio
Lot
- Size: 9,147 Square Feet
- Features: Other
- Residential vegetation: Partially Wooded
Details
- Parcel number: 088 042S
- Special conditions: Covenants/Restrictions
Construction
Type & style
- Home type: SingleFamily
- Architectural style: Craftsman
- Property subtype: Single Family Residence
Materials
- Concrete, Other
- Foundation: Slab
- Roof: Composition
Condition
- Under Construction
- New construction: Yes
- Year built: 2024
Details
- Warranty included: Yes
Utilities & green energy
- Sewer: Public Sewer
- Water: Public
- Utilities for property: Sewer Connected
Green energy
- Energy efficient items: Insulation, Thermostat
- Water conservation: Low-Flow Fixtures
Community & HOA
Community
- Features: None
- Security: Carbon Monoxide Detector(s), Smoke Detector(s)
- Subdivision: Magnolia Villas
HOA
- Has HOA: Yes
- Services included: Management Fee
- HOA fee: $250 annually
Location
- Region: Cornelia
Financial & listing details
- Price per square foot: $109/sqft
- Tax assessed value: $447,727
- Annual tax amount: $5,500
- Date on market: 2/6/2024
- Cumulative days on market: 22 days
- Listing agreement: Exclusive Right To Sell
- Listing terms: 1031 Exchange,Cash,Conventional,FHA,VA Loan,USDA Loan
Price history
| Date | Event | Price |
|---|---|---|
| 12/18/2025 | Sold | $349,670-19.6%$109/sqft |
Source: Public Record Report a problem | ||
| 3/29/2024 | Sold | $435,000-0.8%$135/sqft |
Source:  GAMLS #20170152 Report a problem GAMLS #20170152 Report a problem | ||
| 2/28/2024 | Pending sale | $438,485$136/sqft |
Source: GAMLS #20170152 Report a problem | ||
| 2/6/2024 | Listed for sale | $438,485$136/sqft |
Source: GAMLS #20170152 Report a problem | ||
Public tax history
| Year | Property taxes | Tax assessment |
|---|---|---|
| 2025 | $4,083 +808.7% | $179,091 +862.9% |
| 2024 | $449 -3.4% | $18,600 |
| 2023 | $465 | $18,600 |
| 2022 | -- | $18,600 +5370.6% |
| 2021 | -- | $340 |
| 2020 | -- | $340 |
| 2019 | $9 | $340 -60% |
| 2018 | $9 | $850 +150% |
| 2017 | $9 | $340 -60% |
| 2016 | -- | $850 |
| 2015 | $9 | $850 |
| 2014 | -- | $850 +150% |
| 2013 | $9 | $340 -91.5% |
| 2012 | -- | $4,000 -60% |
| 2011 | -- | $10,000 -11.1% |
| 2010 | -- | $11,250 |
Find assessor info on the county website
Neighborhood: 30531
Nearby homes
- $850-- bd-- ba-- sqftMagnolia Villas, Cornelia, GA --Off Market
- $348,8004 bd2 ba1.9k sqft729 Pathway Cir, Cornelia, GA 30531Sold
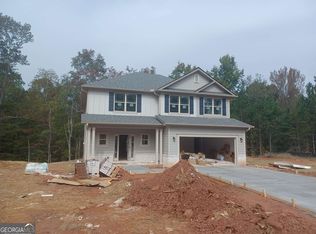
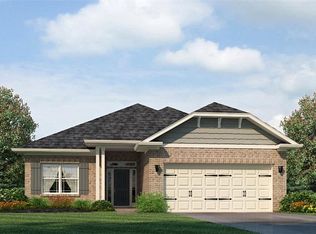
- $316,4914 bd2 ba1.8k sqft713 Pathway Cir, Cornelia, GA 30531Sold
- $850-- bd-- ba-- sqftMagnolia Villas, Cornelia, GA --Off Market
- $850-- bd-- ba-- sqftMagnolia Villas, Cornelia, GA --Off Market
- $348,4004 bd-- ba2.3k sqft274 Magnolia Villas Dr, Cornelia, GA 30531Off Market
- $850-- bd-- ba-- sqftMagnolia Villas, Cornelia, GA --Off Market
- $416,6785 bd4 ba3.1k sqft266 Magnolia Villas Dr, Cornelia, GA 30531New Construction
Nearby schools
GreatSchools rating
- 6/10Level Grove Elementary SchoolGrades: PK-5Distance: 1.4 mi
- 8/10South Habersham Middle SchoolGrades: 6-8Distance: 1.7 mi
- 8/10Habersham Central High SchoolGrades: 9-12Distance: 4.7 mi
Schools provided by the listing agent
- Elementary: Cornelia
- Middle: South Habersham
- High: Habersham Central
Source: GAMLS. This data may not be complete. We recommend contacting the local school district to confirm school assignments for this home.
Get a cash offer in 3 minutes
Find out how much your home could sell for in as little as 3 minutes with a no-obligation cash offer.
Estimated market value
$429,900
Get a cash offer in 3 minutes
Find out how much your home could sell for in as little as 3 minutes with a no-obligation cash offer.
Estimated market value
$429,900
- Georgia
- Habersham County
- Cornelia
- 30531
- 273 Magnolia Villas Dr
Nearby cities
Nearby zip codes
Other Cornelia Topics
