LET'S RANCH & ROLL, BABY!!! For a limited time, come and view a model of this 1830 Ranch Floor Plan. This home is to be built, and for a limited time, color can be changed by buyer, so ACT NOW! NEW CONSTRUCTION RANCH STYLE HOME IN HABERSHAM COUNTY'S #1 NEW HOME SALES COMMUNITY BY A MULI-AWARD WINNING FAMILY-OWNED BUILDER! ONLY $1000 EARNEST MONEY FOR PRIMARY RESIDENCE (10K EM FOR INVESTORS). SELLERS CONTRIBUTION AVAILABLE TOWARD CLOSING COSTS W/PREFERRED LENDER ONLY. Welcome to 713 Pathway Circle (LOT 87) backing up to a run-off creek near cul-de-sac in MAGNOLIA VILLAS COMMUNITY, located in the Southern Appalachian Foothills of North Georgia. Enjoy all the luxuries of the Southern Charm, from farm to table dining, wineries and some of the best outdoor adventures in the tri-state area of GA, NC & SC!!! 1 Yr. Builder's Warranty, 2 Yr. Systems Warranty, 10 Yr. Structural Warranty, 2 Pre-Closing Walk Throughs & a Smart Home Package. This 1830 split level plan boast modern grey hardwood cabinetry w/ crown molding & sleek black bar pull hardware. Formal dining area, spacious kitchen island overlooking living area, with upgraded granite countertops, partial brick front, owner's ensuite stainless steel shower w/ glass door and with soaking tub! Upgraded LVP flooring in family room, baths & laundry rm. Ceiling Fan w/ light kit added to Covered back lanai. ALL UPGRADE OPTIONS can be changed for a limited time.
Closed
$316,491
713 Pathway Cir, Cornelia, GA 30531
4beds
1,830sqft
Single Family Residence, Residential
Built in 2025
0.27 Acres Lot
$322,400 Zestimate®
$173/sqft
$2,195 Estimated rent
Home value
$322,400
$245,000 - $422,000
$2,195/mo
Zestimate® history
Owner options
List your home for rent
$2,195/mo
Rent Zestimate®
Find your next renter with Zillow Rental Manager. Plus, with online applications, you can quickly screen prospective tenants – for free.
$2,195/mo
Rent Zestimate®
Refinance and save
$2,205/mo
Est. payment
Refinancing to a lower rate could help reduce your monthly payments and save thousands over the life of the loan.
$2,205/mo
Est. payment
Explore your selling options
Work with a Zillow partner agent
Leverage their expertise and Zillow's premium Showcase listings to get your home seen by more buyers.
Get startedList with your own agent
Get your home in front of millions of buyers by listing it on Zillow.
Learn how to do itSell it yourself
Take full control of how buyers see your home on Zillow by listing For Sale by Owner (FSBO).
List your homeWhat's special
Formal dining areaCovered back lanaiStainless steel showerUpgraded granite countertopsModern grey hardwood cabinetrySpacious kitchen islandSoaking tub
Zillow last checked:
Listing updated:
Listed by:
Meagan PorterSims,
Adams Homes Realty Inc.
Bought with:
NON-MLS NMLS
Non FMLS Member
Source: FMLS GA,MLS#: 7508423
Facts & features
Interior
Bedrooms & bathrooms
- Bedrooms: 4
- Bathrooms: 2
- Full bathrooms: 2
- Main level bathrooms: 2
- Main level bedrooms: 4
Rooms
- Room types: Attic, Dining Room, Other
Primary bedroom
- Features: Master on Main, Split Bedroom Plan
- Level: Master on Main, Split Bedroom Plan
Bedroom
- Features: Master on Main, Split Bedroom Plan
Primary bathroom
- Features: Double Vanity, Separate Tub/Shower
Dining room
- Features: Open Concept, Separate Dining Room
Kitchen
- Features: Breakfast Bar, Breakfast Room, Cabinets Other, Eat-in Kitchen, Kitchen Island, Pantry, Stone Counters
Heating
- Central, Electric
Cooling
- Ceiling Fan(s), Central Air, Electric
Appliances
- Included: Dishwasher, Disposal, Electric Oven, Electric Range, Electric Water Heater, Microwave
- Laundry: In Hall, Laundry Room
Features
- Crown Molding, Double Vanity, High Ceilings 10 ft Main, High Speed Internet, Recessed Lighting, Vaulted Ceiling(s), Walk-In Closet(s)
- Flooring: Carpet, Luxury Vinyl
- Windows: Insulated Windows
- Basement: None
- Attic: Pull Down Stairs
- Has fireplace: No
- Fireplace features: None
- Common walls with other units/homes: No Common Walls
Interior area
- Total structure area: 1,830
- Total interior livable area: 1,830 sqft
- Finished area above ground: 1,830
- Finished area below ground: 0
Property
Parking
- Total spaces: 2
- Parking features: Garage
- Garage spaces: 2
Accessibility
- Accessibility features: None
Features
- Levels: One
- Stories: 1
- Patio & porch: Covered
- Exterior features: Other, No Dock
- Pool features: None
- Spa features: None
- Fencing: None
- Has view: Yes
- View description: Other
- Waterfront features: None
- Body of water: None
Lot
- Size: 0.27 Acres
- Dimensions: 66x175x65x173
- Features: Cul-De-Sac
Details
- Additional structures: None
- Parcel number: 088 042V
- Other equipment: None
- Horse amenities: None
Construction
Type & style
- Home type: SingleFamily
- Architectural style: Ranch
- Property subtype: Single Family Residence, Residential
Materials
- HardiPlank Type
- Foundation: Slab
- Roof: Composition
Condition
- New Construction
- New construction: Yes
- Year built: 2025
Details
- Warranty included: Yes
Utilities & green energy
- Electric: Other
- Sewer: Public Sewer
- Water: Public
- Utilities for property: Cable Available, Electricity Available, Phone Available
Green energy
- Energy efficient items: None
- Energy generation: None
Community & HOA
Community
- Features: Homeowners Assoc
- Security: Carbon Monoxide Detector(s), Smoke Detector(s)
- Subdivision: Magnolia Villas
HOA
- Has HOA: Yes
- Services included: Maintenance Grounds
- HOA fee: $250 annually
Location
- Region: Cornelia
Financial & listing details
- Price per square foot: $173/sqft
- Tax assessed value: $46,500
- Annual tax amount: $641
- Date on market: 1/13/2025
- Cumulative days on market: 11 days
- Listing terms: Cash,FHA,USDA Loan,VA Loan
- Ownership: Fee Simple
- Electric utility on property: Yes
- Road surface type: Asphalt, Concrete, Paved
Price history
| Date | Event | Price |
|---|---|---|
| 7/29/2025 | Sold | $316,491+1.9%$173/sqft |
Source:  FMLS GA #7508423 Report a problem FMLS GA #7508423 Report a problem | ||
| 1/27/2025 | Pending sale | $310,591$170/sqft |
Source:  GAMLS #10439490 Report a problem GAMLS #10439490 Report a problem | ||
| 1/13/2025 | Listed for sale | $310,591-2.5%$170/sqft |
Source: FMLS GA #7508423 Report a problem | ||
| 4/3/2024 | Sold | $318,450$174/sqft |
Source: Public Record Report a problem | ||
Public tax history
| Year | Property taxes | Tax assessment |
|---|---|---|
| 2025 | $424 -5.6% | $18,600 |
| 2024 | $449 -3.4% | $18,600 |
| 2023 | $465 | $18,600 |
| 2022 | -- | $18,600 +5370.6% |
| 2021 | -- | $340 |
| 2020 | -- | $340 |
| 2019 | $9 | $340 -60% |
| 2018 | $9 | $850 +150% |
| 2017 | $9 | $340 -60% |
| 2016 | -- | $850 |
| 2015 | $9 | $850 |
| 2014 | -- | $850 +150% |
| 2013 | $9 | $340 -91.5% |
| 2012 | -- | $4,000 -60% |
| 2011 | -- | $10,000 -11.1% |
| 2010 | -- | $11,250 |
Find assessor info on the county website
Neighborhood: 30531
Nearby homes
- $850-- bd-- ba-- sqftMagnolia Villas, Cornelia, GA --Off Market
- $850-- bd-- ba-- sqftMagnolia Villas, Cornelia, GA --Off Market
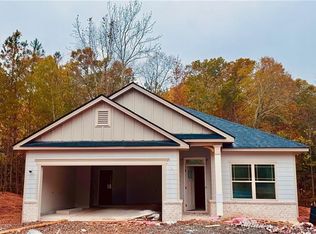
- $305,0693 bd2 ba1.5k sqft719 Pathway Cir, Cornelia, GA 30531Sold
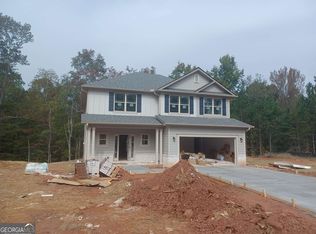
- $348,8004 bd2 ba1.9k sqft729 Pathway Cir, Cornelia, GA 30531Sold
- $850-- bd-- ba-- sqftMagnolia Villas, Cornelia, GA --Off Market
- $349,6705 bd4 ba3.2k sqft273 Magnolia Villas Dr, Cornelia, GA 30531Sold
- $329,1154 bd4 ba2.1k sqft725 Pathway Cir, Cornelia, GA 30531Sold
- $850-- bd-- ba-- sqftMagnolia Villas, Cornelia, GA --Off Market
Nearby schools
GreatSchools rating
- 6/10Level Grove Elementary SchoolGrades: PK-5Distance: 1.4 mi
- 8/10South Habersham Middle SchoolGrades: 6-8Distance: 1.6 mi
- 8/10Habersham Central High SchoolGrades: 9-12Distance: 4.7 mi
Schools provided by the listing agent
- Elementary: Level Grove
- Middle: South Habersham
- High: Habersham Central
Source: FMLS GA. This data may not be complete. We recommend contacting the local school district to confirm school assignments for this home.
Get a cash offer in 3 minutes
Find out how much your home could sell for in as little as 3 minutes with a no-obligation cash offer.
Estimated market value
$322,400
Get a cash offer in 3 minutes
Find out how much your home could sell for in as little as 3 minutes with a no-obligation cash offer.
Estimated market value
$322,400
- Georgia
- Habersham County
- Cornelia
- 30531
- 713 Pathway Cir
