This mid-century modern Cape offers stunning views of the Holyoke Range, Summit House, and abutting conservation land. With over 3,100 square feet of living space this 5BR, 2BA home is ideally suited to accommodate the needs of an intergenerational or growing family. A beautiful 41'x18' sunroom provides breathtaking rear views of Mt. Holyoke State Park and showcases the Summit House in all seasons. Built in 1950, this single-family gem provides the perfect blend of classic elegance and modern comfort. A generous .91 acre parcel with garden space and privacy seems even more spacious due to the expansive neighboring parcel maintained as a conservation easement. Other features include a 2-car attached garage, central air, formal dining area, town water, and a newer roof (2019) and septic system (2018). Just minutes from South Hadley center yet rich with wildlife, hiking opportunities, and tranquil living more frequently found in remote outlying areas. Come experience this rare property!
Sold for $570,000
$570,000
273 Pearl St, South Hadley, MA 01075
5beds
3,103sqft
Single Family Residence
Built in 1950
0.9 Acres Lot
$625,600 Zestimate®
$184/sqft
$3,652 Estimated rent
Home value
$625,600
$569,000 - $682,000
$3,652/mo
Zestimate® history
Owner options
List your home for rent
$3,652/mo
Rent Zestimate®
Find your next renter with Zillow Rental Manager. Plus, with online applications, you can quickly screen prospective tenants – for free.
$3,652/mo
Rent Zestimate®
Refinance and save
$3,860/mo
Est. payment
Refinancing to a lower rate could help reduce your monthly payments and save thousands over the life of the loan.
$3,860/mo
Est. payment
Explore your selling options
Work with a Zillow partner agent
Leverage their expertise and Zillow's premium Showcase listings to get your home seen by more buyers.
Get startedList with your own agent
Get your home in front of millions of buyers by listing it on Zillow.
Learn how to do itSell it yourself
Take full control of how buyers see your home on Zillow by listing For Sale by Owner (FSBO).
List your homeWhat's special
Zillow last checked:
Listing updated:
Listed by:
Kathleen Z. Zeamer 413-896-9624,
5 College REALTORS® 413-549-5555
Bought with:
Adrienne Roth
Maple and Main Realty, LLC
Source: MLS PIN,MLS#: 73251918
Facts & features
Interior
Bedrooms & bathrooms
- Bedrooms: 5
- Bathrooms: 2
- Full bathrooms: 2
Primary bedroom
- Features: Closet, Flooring - Wall to Wall Carpet
- Level: Second
Bedroom 2
- Features: Flooring - Wall to Wall Carpet
- Level: First
Bedroom 3
- Features: Closet/Cabinets - Custom Built, Flooring - Wall to Wall Carpet
- Level: Second
Bedroom 4
- Features: Closet, Closet/Cabinets - Custom Built, Flooring - Hardwood
- Level: Second
Bedroom 5
- Features: Closet, Flooring - Hardwood
- Level: Second
Primary bathroom
- Features: No
Bathroom 1
- Features: Bathroom - Full, Bathroom - Tiled With Tub & Shower, Closet - Linen
- Level: First
Bathroom 2
- Features: Bathroom - Full, Bathroom - Tiled With Tub & Shower, Closet - Linen
- Level: Second
Dining room
- Features: Flooring - Hardwood
- Level: First
Kitchen
- Features: Flooring - Stone/Ceramic Tile, Countertops - Stone/Granite/Solid, Recessed Lighting
- Level: First
Living room
- Features: Flooring - Hardwood
- Level: First
Heating
- Central, Baseboard, Oil, Electric, Fireplace
Cooling
- Central Air, Ductless
Appliances
- Included: Water Heater, Range, Dishwasher, Microwave, Refrigerator, Washer, Dryer
- Laundry: Electric Dryer Hookup, Washer Hookup, In Basement
Features
- Ceiling Fan(s), Slider, Closet, Sun Room, Den, Sitting Room
- Flooring: Tile, Carpet, Hardwood, Flooring - Stone/Ceramic Tile, Flooring - Wall to Wall Carpet
- Doors: Insulated Doors, Storm Door(s)
- Windows: Insulated Windows, Screens
- Basement: Full,Partially Finished,Bulkhead,Concrete
- Number of fireplaces: 1
Interior area
- Total structure area: 3,103
- Total interior livable area: 3,103 sqft
Property
Parking
- Total spaces: 8
- Parking features: Attached, Garage Door Opener, Storage, Paved Drive, Off Street, Paved
- Attached garage spaces: 2
- Uncovered spaces: 6
Features
- Exterior features: Rain Gutters, Sprinkler System, Screens, Garden
- Has view: Yes
- View description: Scenic View(s)
- Frontage length: 230.00
Lot
- Size: 0.9 Acres
- Features: Cleared, Level
Details
- Parcel number: 3064626
- Zoning: AGR
Construction
Type & style
- Home type: SingleFamily
- Architectural style: Cape,Mid-Century Modern
- Property subtype: Single Family Residence
Materials
- Frame
- Foundation: Block
- Roof: Shingle,Rubber
Condition
- Year built: 1950
Utilities & green energy
- Electric: Circuit Breakers, 200+ Amp Service
- Sewer: Private Sewer
- Water: Public
- Utilities for property: for Electric Range, for Electric Dryer, Washer Hookup
Green energy
- Energy efficient items: Thermostat
Community & HOA
Community
- Features: Park, Walk/Jog Trails, Conservation Area
HOA
- Has HOA: No
Location
- Region: South Hadley
Financial & listing details
- Price per square foot: $184/sqft
- Tax assessed value: $665,600
- Annual tax amount: $11,042
- Date on market: 1/7/2026
- Road surface type: Paved
Price history
| Date | Event | Price |
|---|---|---|
| 7/10/2024 | Sold | $570,000+2%$184/sqft |
Source: MLS PIN #73251918 Report a problem | ||
| 6/18/2024 | Contingent | $559,000$180/sqft |
Source: MLS PIN #73251918 Report a problem | ||
| 6/13/2024 | Listed for sale | $559,000+36.7%$180/sqft |
Source: MLS PIN #73251918 Report a problem | ||
| 6/26/2018 | Sold | $409,000$132/sqft |
Source: Public Record Report a problem | ||
| 5/14/2018 | Pending sale | $409,000$132/sqft |
Source: The Murphys REALTORS� , Inc. #72301821 Report a problem | ||
| 5/8/2018 | Price change | $409,000-4.7%$132/sqft |
Source: The Murphys REALTORS� , Inc. #72301821 Report a problem | ||
| 4/3/2018 | Listed for sale | $429,000$138/sqft |
Source: The Murphys REALTORS� , Inc. #72301821 Report a problem | ||
Public tax history
| Year | Property taxes | Tax assessment |
|---|---|---|
| 2025 | $11,246 +5.1% | $693,800 +7.6% |
| 2024 | $10,699 +3.6% | $644,900 +11% |
| 2023 | $10,326 +5.5% | $581,100 +12.7% |
| 2022 | $9,786 +2.6% | $515,600 +7.1% |
| 2021 | $9,534 +18% | $481,500 +21.3% |
| 2020 | $8,077 +2.5% | $397,100 +3.5% |
| 2019 | $7,881 +29.4% | $383,500 +28.6% |
| 2018 | $6,089 -1.2% | $298,200 |
| 2017 | $6,161 +4.7% | $298,200 +3.8% |
| 2016 | $5,885 +4.3% | $287,200 +3.1% |
| 2015 | $5,644 +5.6% | $278,600 +0.1% |
| 2014 | $5,346 -3.7% | $278,300 -11.7% |
| 2013 | $5,551 +1.9% | $315,200 |
| 2012 | $5,447 +2.3% | $315,200 |
| 2011 | $5,324 +20.7% | $315,200 |
| 2010 | $4,410 -13.9% | $315,200 -22.7% |
| 2009 | $5,123 -8.3% | $407,900 |
| 2008 | $5,584 | $407,900 |
Find assessor info on the county website
Neighborhood: 01075
Nearby homes
- $410,2003 bd2 ba1.3k sqft275 Pearl St, South Hadley, MA 01075Off Market
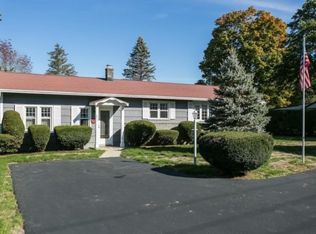
- $584,7004 bd2 ba2.5k sqft255 Pearl St, South Hadley, MA 01075Off Market
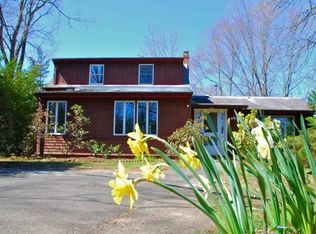
- $1,100-- bd-- ba-- sqft255 Pearl St, South hadley, MA 01075Off Market
- $156,000-- bd-- ba-- sqft300 Pearl St, South Hadley, MA 01075Off Market
- $368,6003 bd2 ba1.1k sqft249 Pearl St, South Hadley, MA 01075Off Market
- $372,5003 bd1 ba1k sqft195 Woodbridge St, South Hadley, MA 01075Sold
- $373,6004 bd2 ba1.3k sqft190 Woodbridge St, South Hadley, MA 01075Off Market
- $782,5003 bd4 ba2.2k sqft2 Chatham Way, South Hadley, MA 01075Off Market
Nearby schools
GreatSchools rating
- 5/10Michael E. Smith Middle SchoolGrades: 5-8Distance: 2.5 mi
- 5/10South Hadley High SchoolGrades: 9-12Distance: 3.8 mi
- 3/10Mosier Elementary SchoolGrades: 2-4Distance: 2.6 mi
Schools provided by the listing agent
- Elementary: Plains / Mosier
- Middle: Michael Smith
- High: Shhs
Source: MLS PIN. This data may not be complete. We recommend contacting the local school district to confirm school assignments for this home.
Sell for more on Zillow
Get a Zillow Showcase℠ listing at no additional cost and you could sell for .
$625,600
2% more
+$12,512
With Zillow Showcase(estimated)
$638,112
Sell for more on Zillow
Get a Zillow Showcase℠ listing at no additional cost and you could sell for .
$625,600
2% more
+$12,512
With Zillow Showcase(estimated)
$638,112
- Massachusetts
- Hampshire County
- South Hadley
- 01075
- 273 Pearl St
