LOCATION, CHARM & EXCEPTIONAL OPPORTUNITY AWAIT! Nestled in a quiet residential setting, this well-maintained ranch has been lovingly owned by the same family for decades. The home offers the perfect blend of history and modern convenience, with access to educational institutions, recreation, shopping, dining, parks, and extensive hiking trails. The fully applianced kitchen with custom cabinets opens to the dining room, where sliders lead to a private rear deck. The living room features a brick-faced fireplace and a large picture window that fills the space with natural light. Hardwood flooring beneath much of the carpeting(APO). The bath has charming vintage fixtures, while the attached garage provides direct access to the full basement. A double-wide driveway, architectural shingled hip roof, and tasteful stone flower boxes further enhance the property's appeal. Situated on a picturesque corner lot, this home enjoys panoramic valley views and distant views of Mount Skinner
Pending
$339,900
195 Woodbridge St, South Hadley, MA 01075
3beds
1,080sqft
Single Family Residence
Built in 1952
0.49 Acres Lot
$350,400 Zestimate®
$315/sqft
$-- HOA
What's special
Private rear deckTasteful stone flower boxesFully applianced kitchenDouble-wide drivewayPicturesque corner lotArchitectural shingled hip roofPanoramic valley views
- 38 days |
- 232 |
- 3 |
Likely to sell faster than
Zillow last checked:
Listing updated:
Listed by:
Meghan Lynch 413-374-3675,
Berkshire Hathaway HomeServices Realty Professionals 413-567-3361
Source: MLS PIN,MLS#: 73549973
Facts & features
Interior
Bedrooms & bathrooms
- Bedrooms: 3
- Bathrooms: 1
- Full bathrooms: 1
- Main level bathrooms: 1
- Main level bedrooms: 3
Primary bedroom
- Features: Closet, Flooring - Wall to Wall Carpet
- Level: Main,First
Bedroom 2
- Features: Closet, Flooring - Wall to Wall Carpet
- Level: Main,First
Bedroom 3
- Features: Closet, Flooring - Wall to Wall Carpet
- Level: Main,First
Primary bathroom
- Features: No
Bathroom 1
- Features: Bathroom - Full, Closet - Linen, Flooring - Laminate
- Level: Main,First
Dining room
- Features: Ceiling Fan(s), Flooring - Wall to Wall Carpet
- Level: Main,First
Kitchen
- Features: Flooring - Wall to Wall Carpet, Dining Area
- Level: Main,First
Living room
- Features: Flooring - Wall to Wall Carpet, Window(s) - Picture, Exterior Access, Open Floorplan
- Level: Main,First
Heating
- Baseboard, Oil
Cooling
- Window Unit(s)
Appliances
- Included: Range, Dishwasher, Refrigerator, Washer, Dryer
- Laundry: In Basement, Electric Dryer Hookup, Washer Hookup
Features
- Central Vacuum
- Flooring: Carpet, Laminate
- Basement: Full,Concrete
- Number of fireplaces: 1
- Fireplace features: Living Room
Interior area
- Total structure area: 1,080
- Total interior livable area: 1,080 sqft
- Finished area above ground: 1,080
- Finished area below ground: 0
Property
Parking
- Total spaces: 6
- Parking features: Attached, Storage, Paved Drive, Off Street, Paved
- Attached garage spaces: 1
- Uncovered spaces: 5
Features
- Patio & porch: Deck - Wood
- Exterior features: Deck - Wood, Fenced Yard, Garden
- Fencing: Fenced
- Has view: Yes
- View description: Scenic View(s)
Lot
- Size: 0.49 Acres
- Features: Corner Lot, Level
Details
- Parcel number: M:0056 B:0030 L:0000,3064649
- Zoning: AGR
Construction
Type & style
- Home type: SingleFamily
- Architectural style: Ranch
- Property subtype: Single Family Residence
Materials
- Frame
- Foundation: Block
- Roof: Shingle
Condition
- Year built: 1952
Utilities & green energy
- Electric: Circuit Breakers
- Sewer: Private Sewer
- Water: Public
- Utilities for property: for Electric Range, for Electric Oven, for Electric Dryer, Washer Hookup
Community & HOA
Community
- Features: Shopping, Park, Walk/Jog Trails, Golf, House of Worship, Private School, Public School, University
HOA
- Has HOA: No
Location
- Region: South Hadley
Financial & listing details
- Price per square foot: $315/sqft
- Tax assessed value: $326,500
- Annual tax amount: $4,414
- Date on market: 7/15/2026
- Road surface type: Paved
Estimated market value
$350,400
$333,000 - $368,000
$2,666/mo
Price history
| Date | Event | Price |
|---|---|---|
| 8/4/2026 | Pending sale | $339,900$315/sqft |
Source: MLS PIN #73549973 Report a problem | ||
| 7/21/2026 | Contingent | $339,900$315/sqft |
Source: MLS PIN #73549973 Report a problem | ||
| 7/15/2026 | Listed for sale | $339,900$315/sqft |
Source: MLS PIN #73549973 Report a problem | ||
Public tax history
| Year | Property taxes | Tax assessment |
|---|---|---|
| 2025 | $4,957 +2.7% | $305,800 +5.1% |
| 2024 | $4,828 +5.1% | $291,000 +12.5% |
| 2023 | $4,595 +1.5% | $258,600 +8.4% |
| 2022 | $4,529 +2.8% | $238,600 +7.2% |
| 2021 | $4,407 +0.9% | $222,600 +3.6% |
| 2020 | $4,369 +5.3% | $214,800 +6.4% |
| 2019 | $4,149 +3.5% | $201,900 +2.8% |
| 2018 | $4,010 +2.4% | $196,400 +3.6% |
| 2017 | $3,917 +5% | $189,600 +4.1% |
| 2016 | $3,731 +4.2% | $182,100 +3% |
| 2015 | $3,582 +35.7% | $176,800 |
| 2014 | $2,640 -21% | $176,800 -6.8% |
| 2013 | $3,341 +1.9% | $189,700 |
| 2012 | $3,278 +2.3% | $189,700 |
| 2011 | $3,204 +20.7% | $189,700 |
| 2010 | $2,654 +1.7% | $189,700 -8.7% |
| 2009 | $2,610 -8.3% | $207,800 |
| 2008 | $2,845 +3.3% | $207,800 +0.2% |
| 2007 | $2,753 +4.5% | $207,300 +11.5% |
| 2006 | $2,634 -1.6% | $185,900 +13.2% |
| 2005 | $2,676 +13.5% | $164,200 |
| 2004 | $2,358 +10.3% | $164,200 +33.7% |
| 2003 | $2,137 -4% | $122,800 -1.5% |
| 2002 | $2,227 +33.8% | $124,700 +10.9% |
| 1996 | $1,664 | $112,400 |
Find assessor info on the county website
Monthly payment
Est. payment
Payment breakdown
Explore the cost of this home by adjusting the details. Changes won't be saved.Climate risks
Neighborhood: 01075
Nearby schools
GreatSchools rating
- 5/10Michael E. Smith Middle SchoolGrades: 5-8Distance: 2.5 mi
- 5/10South Hadley High SchoolGrades: 9-12Distance: 3.8 mi
- 3/10Mosier Elementary SchoolGrades: 2-4Distance: 2.6 mi
Schools provided by the listing agent
- Elementary: Mosier
- Middle: Michael E Smith
- High: South Hadley High
Source: MLS PIN. This data may not be complete. We recommend contacting the local school district to confirm school assignments for this home.
- $329,6002 bd1 ba1.1k sqft248 Pearl St, South Hadley, MA 01075Off Market
- $156,000-- bd-- ba-- sqft300 Pearl St, South Hadley, MA 01075Off Market
- $452,4003 bd2 ba1.6k sqft193 Woodbridge St, South Hadley, MA 01075Off Market

- $371,7002 bd1 ba836 sqft244 Pearl St, South Hadley, MA 01075Off Market
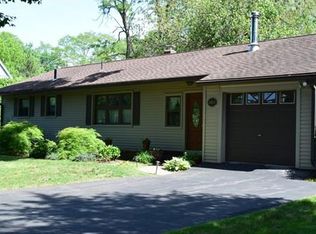
- $376,7003 bd2 ba1.1k sqft249 Pearl St, South Hadley, MA 01075Off Market
- $592,2004 bd2 ba2.5k sqft255 Pearl St, South Hadley, MA 01075Off Market
- $1,100-- bd-- ba-- sqft255 Pearl St, South hadley, MA 01075Off Market
- $382,2004 bd2 ba1.3k sqft190 Woodbridge St, South Hadley, MA 01075Off Market
A local agent can set up tours, give advice and negotiate with sellers.
A local lender can help you make sure your offer is ready when you are.
Similar homes
- $349,5004 bd2 ba1.2k sqft22 Dartmouth St, South Hadley, MA 01075For Sale
 MLS ID #73561298, The Aimee Kelly Crew, eXp Realty LLC. MLS PIN
 - $359,0003 bd2 ba1.5k sqft56 Lincoln Ave, South Hadley, MA 01075For Sale
 MLS ID #73547286, Aisjah Flynn, 5 College REALTORS®. MLS PIN
 - $419,0003 bd2 ba1.3k sqft277 Brainerd St, South Hadley, MA 01075For Sale
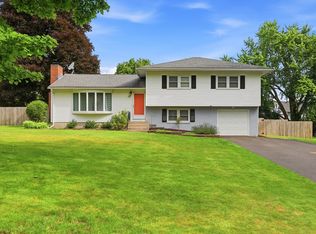 MLS ID #73563537, John Brunelle, B & B Real Estate. MLS PIN
 - $350,0003 bd1 ba1.2k sqft5 Torrey St, Easthampton, MA 01027For Sale
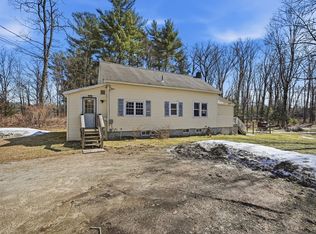 MLS ID #73490552, Danielle Langevin, Lock and Key Realty Inc.. MLS PIN
 - $289,9003 bd2 ba1.4k sqft8 Underwood Ave, Easthampton, MA 01027For SaleMLS ID #73556292, Kylene Canon-Smith, Canon Real Estate, Inc.. MLS PIN
- $299,9003 bd1 ba1.1k sqft28 Westwood Ter, Northampton, MA 01062For SaleMLS ID #73559329, Holly Young, Delap Real Estate LLC. MLS PIN
- $355,0002 bd1 ba1k sqft71 Chestnut St, Hatfield, MA 01038For SaleMLS ID #73553124, Meghan McCormick, REMAX Connections - Easthampton. MLS PIN
- $339,9004 bd2 ba1.4k sqft12 Kenway Dr, Springfield, MA 01104For SaleMLS ID #73555206, Viviana Council, Fathom Realty. MLS PIN
- $369,0003 bd1 ba982 sqft50 Phelps St, Easthampton, MA 01027For SaleMLS ID #73506460, Kristin Brodeur, Taylor Agency. MLS PIN
- $385,0003 bd1 ba1.1k sqft80 Jackson St, Belchertown, MA 01007For SaleMLS ID #73558743, Laura Scott, 5 College REALTORS®. MLS PIN
- $329,9003 bd2 ba1.1k sqft219 Old Warren Rd, Palmer, MA 01069For SaleMLS ID #73554482, Nicole Baginski, Chestnut Oak Associates. MLS PIN
- $345,0003 bd1 ba1.3k sqft618 Morgan Rd, West Springfield, MA 01089For SaleMLS ID #73541524, Team ROVI, Real Broker MA, LLC. MLS PIN
- $319,9003 bd2 ba996 sqft60 Barrison St, Springfield, MA 01109For SaleMLS ID #73565888, Kelley & Katzer Team, Kelley & Katzer Real Estate, LLC. MLS PIN
- $359,9003 bd1 ba1k sqft19 Depot St, Belchertown, MA 01007For SaleMLS ID #73560974, Luis Vitorino, Ideal Real Estate Services, Inc.. MLS PIN
- $340,0003 bd2 ba1.2k sqft26 Thompson St, East Longmeadow, MA 01028For SaleMLS ID #73545338, Melissa Whitelock, ERA M Connie Laplante Real Estate. MLS PIN
- $319,0003 bd1 ba950 sqft94 Cora Ave, Chicopee, MA 01013For SaleMLS ID #73511414, Ahmet Gunay, Premier Choice Realty. MLS PIN
- $319,9003 bd2 ba1.4k sqft46 Kay St, Springfield, MA 01109For SaleMLS ID #73564336, Roger Trombly, Coldwell Banker Realty - Western MA. MLS PIN
- $434,9003 bd1 ba1.1k sqft140 Everett St, Easthampton, MA 01027For SaleMLS ID #73553985, Darlene Forget, ERA M Connie Laplante Real Estate. MLS PIN
- $379,9003 bd1 ba1.1k sqft1535 Center St, Ludlow, MA 01056For SaleMLS ID #73561348, Scott Fontaine, REMAX Connections - Easthampton. MLS PIN
- $335,0003 bd1 ba1.2k sqft11 Almon Ave, West Springfield, MA 01089For SaleMLS ID #73562460, Joanne Kean, Park Square Realty. MLS PIN
