Skip main navigation
Sold for $192,000
  • $192,000

    273 Queen Street #5D, Southington, CT 06489

    2beds
    920sqft
    Condominium, Townhouse
    Built in 1964
    -- sqft lot
    $194,100 Zestimate®
    $209/sqft
    $1,816 Estimated rent

    Home value

    $194,100

    $179,000 - $212,000

    $1,816/mo

    Zestimate® history
    Loading
    Loading...

    Owner options

    List your home for rent

    $1,816/mo

    Rent Zestimate®

    Find your next renter with Zillow Rental Manager. Plus, with online applications, you can quickly screen prospective tenants – for free.

    Learn more

    $1,816/mo

    Rent Zestimate®

    Refinance and save

    $1,517/mo

    Est. payment

    Refinancing to a lower rate could help reduce your monthly payments and save thousands over the life of the loan.

    See today's rates

    $1,517/mo

    Est. payment

    Explore your selling options

    Work with a Zillow partner agent

    Leverage their expertise and Zillow's premium Showcase listings to get your home seen by more buyers.

    Get started

    List with your own agent

    Get your home in front of millions of buyers by listing it on Zillow.

    Learn how to do it

    Sell it yourself

    Take full control of how buyers see your home on Zillow by listing For Sale by Owner (FSBO).

    List your home

    What's special

    Convenient pantry closetSpacious primary bedroomNewer hot water heaterDesirable walk-in closetFully applianced kitchenOutdoor grill setup
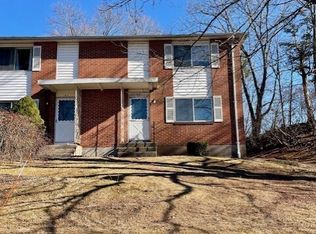
    Move right into this beautifully refreshed 2-bedroom, 1.5-bath townhouse offering comfort, convenience, and thoughtful updates throughout. Every room has been completely painted, creating a bright, clean, and truly move-in-ready space. The fully applianced kitchen features brand new sleek stainless steel appliances and a convenient pantry closet-perfect for both everyday living and entertaining. Enjoy added functionality with a full basement, ideal for storage, complete with a freshly painted epoxy floor for a polished, low-maintenance finish. A newer washer and dryer are also included, making laundry day a breeze. The living room is equipped with a 220V outlet, ready for your window air conditioning needs, while a newer hot water heater adds peace of mind. Upstairs, the spacious primary bedroom boasts a desirable walk-in closet, offering plenty of storage and organization. Step outside and take advantage of your outdoor grill setup-perfect for relaxing or hosting on warm days. All of this in a highly convenient location close to shopping, dining, and easy highway access-making commuting and errands effortless. Don't miss your chance to own this well-maintained and thoughtfully updated condo-schedule your private showing today before it's gone!

    Zillow last checked:

    Listing updated:

    Listed by:

    Carrie Korenkiewicz (860)276-5802,

    Berkshire Hathaway NE Prop. 860-621-6821

    Bought with:

    Daniell Curtis, RES.0829849

    Our Home Realty Advisors

    Source: Smart MLS,MLS#: 24164636MLS Logo

    Facts & features

    Interior

    Bedrooms & bathrooms
    • Bedrooms: 2
    • Bathrooms: 2
    • Full bathrooms: 1
    • 1/2 bathrooms: 1
    Primary bedroom
    • Features: Walk-In Closet(s), Hardwood Floor
    • Level: Upper
    • Area: 187 Square Feet
    • Dimensions: 11 x 17
    Bedroom
    • Features: Hardwood Floor
    • Level: Upper
    • Area: 132 Square Feet
    • Dimensions: 11 x 12
    Kitchen
    • Features: Eating Space, Vinyl Floor
    • Level: Main
    • Area: 143 Square Feet
    • Dimensions: 11 x 13
    Living room
    • Features: Hardwood Floor
    • Level: Main
    • Area: 187 Square Feet
    • Dimensions: 11 x 17
    Heating
    • Baseboard, Electric
    Cooling
    • None
    Appliances
    • Included: Electric Range, Range Hood, Refrigerator, Washer, Dryer, Electric Water Heater, Water Heater
    • Laundry: Lower Level
    Features
    • Basement: Full,Unfinished,Concrete
    • Attic: Access Via Hatch
    • Has fireplace: No
    • Common walls with other units/homes: End Unit
    Interior area
    • Total structure area: 920
    • Total interior livable area: 920 sqft
    • Finished area above ground: 920

    Property

    Parking
    • Total spaces: 2
    • Parking features: Paved
    Features
    • Stories: 2
    • Exterior features: Sidewalk
    Lot
    • Features: Level
    Details
    • Parcel number: 727155
    • Zoning: B

    Construction

    Type & style
    • Home type: Condo
    • Architectural style: Townhouse
    • Property subtype: Condominium, Townhouse
    • Attached to another structure: Yes
    Materials
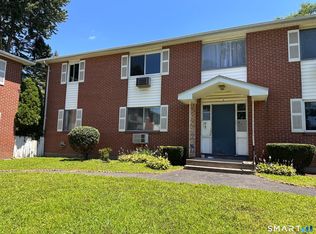
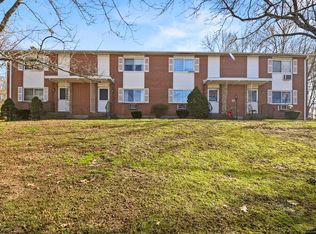
    • Brick
    Condition
    • New construction: No
    • Year built: 1964

    Utilities & green energy

    • Sewer: Public Sewer
    • Water: Public
    • Utilities for property: Cable Available

    Community & neighborhood

    Community
    • Community features: Golf, Library, Medical Facilities, Park, Pool, Public Rec Facilities, Shopping/Mall
    Location
    • Region: Southington

    HOA & financial

    HOA
    • Has HOA: Yes
    • HOA fee: $360 monthly
    • Amenities included: Guest Parking, Management
    • Services included: Maintenance Grounds, Trash, Snow Removal, Water, Sewer

    Price history

    DateEventPrice
    5/21/2026Sold$192,000-4%$209/sqft
    Source: Smart MLS #24164636 Report a problem
    4/19/2026Pending sale$200,000$217/sqft
    Source: Smart MLS #24164636 Report a problem
    4/6/2026Listed for sale$200,000+18081.8%$217/sqft
    Source: Smart MLS #24164636 Report a problem
    2/14/2014Listing removed$1,100$1/sqft
    Source: Berkshire Hathaway HomeServices New England Properties #P982228 Report a problem
    2/10/2014Pending sale$1,100-98.8%$1/sqft
    Source: Berkshire Hathaway HomeServices New England Properties #P982228 Report a problem
    1/3/2014Listed for rent$1,100$1/sqft
    Source: Southington #P982228 Report a problem
    10/26/1987Sold$88,500$96/sqft
    Source: Public Record Report a problem

    Public tax history

    YearProperty taxesTax assessment
    2025$2,067 +5.6%$62,240
    2024$1,957 +3.5%$62,240
    2023$1,890 +4.2%$62,240
    2022$1,813 +0.3%$62,240
    2021$1,807 -16.7%$62,240 -12.1%
    2020$2,170 $70,830
    2019$2,170 +0.5%$70,830
    2018$2,159 $70,830
    2017$2,159 +3.3%$70,830 -1.3%
    2015$2,091 +2.8%$71,770
    2014$2,035 +3.2%$71,770
    2013$1,971 -0.1%$71,770
    2012$1,972 -8.9%$71,770 -19.5%
    2011$2,164 +1.1%$89,110
    2010$2,140 +3.2%$89,110
    2009$2,074 +1.1%$89,110
    2008$2,051 +63.6%$89,110 +102.1%
    2007$1,254 $44,100

    Find assessor info on the county website

    Neighborhood: 06489

    Nearby schools

    GreatSchools rating
    Schools provided by the listing agent
    • Elementary: Rueben E. Thalberg
    • Middle: Depaolo
    • High: Southington

    Source: Smart MLS. This data may not be complete. We recommend contacting the local school district to confirm school assignments for this home.

    Get pre-qualified for a loan
    At Zillow Home Loans, we can pre-qualify you in as little as 5 minutes with no impact to your credit score.

    An equal housing lender. NMLS #10287.

    Sell for more on Zillow
    Get a Zillow Showcase℠ listing at no additional cost and you could sell for .
    $194,100
    2% more
    +$3,882
    With Zillow Showcase(estimated)
    $197,982