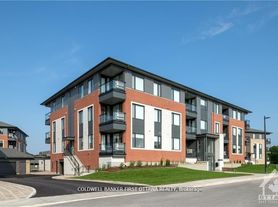
Welcome to this beautiful 3-storey, 3-bedroom, 1.5-bathroom home in the desirable Wateridge Village community. The main floor welcomes you with a versatile den, convenient in-suite laundry, and inside access to the attached garage, along with one driveway parking space.The second floor features a bright and spacious open-concept layout with a living room, dining area, and kitchen. The unique kitchen offers elegant quartz countertops and a convenient breakfast bar, perfect for casual dining and entertaining. Step out onto the second-level balcony, ideal for BBQ season and offering added protection from snow and rain.The third floor features three spacious bedrooms, including a generous primary bedroom with a walk-in closet.Enjoy the exceptional location with beautiful trails and green spaces along the Ottawa River, perfect for outdoor enthusiasts. Conveniently located near Montfort Hospital, St. Laurent Shopping Centre, Costco, schools, parks, public transit, and other amenities.Combining modern comfort, thoughtful design, and an exceptional location, this home offers a wonderful opportunity to enjoy everything Wateridge Village has to offer!
Townhouse for rent
C$2,900/moFees may apply
273 Squadron Cres, Ottawa, ON K1K 5A3
3beds
Price may not include required fees and charges. Learn more|
Townhouse
Available now
Air conditioner, central air
In-suite laundry laundry
2 Parking spaces parking
Central, forced air, natural gas
What's special
Versatile denConvenient in-suite laundryOne driveway parking spaceDining areaUnique kitchenElegant quartz countertopsConvenient breakfast bar
- 6 days |
- -- |
- -- |
Zillow last checked:
Listing updated:
Travel times

Let’s turn your rent into credit progress
Build credit history with every on-time payment and get credit for the payment you’re already making.
Facts & features
Interior
Bedrooms & bathrooms
- Bedrooms: 3
- Bathrooms: 2
- Full bathrooms: 2
Heating
- Central, Forced Air, Natural Gas
Cooling
- Air Conditioner, Central Air
Appliances
- Laundry: In-Suite Laundry
Features
- Contact manager
Property
Parking
- Total spaces: 2
- Details: Contact manager
Features
- Stories: 3
- Exterior features: Hospital, Public Transit, Rec./Commun.Centre
- Pool features: Contact manager
Construction
Type & style
- Home type: Townhouse
- Property subtype: Townhouse
Materials
- Roof: Asphalt Shingle
Community & HOA
Community
- Features: Park
HOA
- Amenities included: Laundry, Park, Parking
Location
- Region: Ottawa
Financial & listing details
- Lease term: Contact For Details
Nearby apartments for rent


Price history
Price history is unavailable.
Neighborhood: K1K
Nearby schools
GreatSchools rating
No schools nearby
We couldn't find any schools near this home.