This well maintained 3 bed 1 bath home is ready for a new owner. You will step into an expansive light filled living-dining area that will lead you into the eat in kitchen that offers plenty of cabinetry, granite countertops,tiled backsplash and stainless steel appliances. the sliding glass door off the eat in area will take you into a generous fenced yard that has a shed for additional storage. The utility room houses an in unit washer and dryer. The whole house has engineered hardwood flooring t for easy upkeep. Major improvements include: newer roofing (2023). Newer central air (2023). Newer Hot water heater. Updated kitchen and bathroom. Freshly painted. This home is conveniently located on the South East side of town near shopping and major thoroughfares. Schedule your tour before it's gone!
Contingent
$134,900
2730 9th St, Rockford, IL 61109
3beds
930sqft
Single Family Residence
Built in 1940
-- sqft lot
$-- Zestimate®
$145/sqft
$-- HOA
What's special
Generous fenced yardUpdated kitchen and bathroomEat in kitchenFreshly paintedPlenty of cabinetryGranite countertopsShed for additional storage
- --
- 872
- views
- 101
- saves
Zillow last checked:
Listing updated:
Listed by:
Brenda Reyes 815-307-4750,
RE/MAX Liberty
Source: MRED as distributed by MLS GRID,MLS#: 12770513
Facts & features
Interior
Bedrooms & bathrooms
- Bedrooms: 3
- Bathrooms: 1
- Full bathrooms: 1
Rooms
- Room types: No additional rooms
Primary bedroom
- Level: Main
- Area: 90 Square Feet
- Dimensions: 10X9
Bedroom 2
- Level: Main
- Area: 72 Square Feet
- Dimensions: 9X8
Bedroom 3
- Level: Main
- Area: 88 Square Feet
- Dimensions: 11X8
Dining room
- Level: Main
- Area: 140 Square Feet
- Dimensions: 14X10
Kitchen
- Level: Main
- Area: 90 Square Feet
- Dimensions: 10X9
Laundry
- Level: Main
- Area: 60 Square Feet
- Dimensions: 10X6
Living room
- Level: Main
- Area: 198 Square Feet
- Dimensions: 22X9
Heating
- Natural Gas
Cooling
- Central Air
Features
- Basement: None
Interior area
- Total structure area: 0
- Total interior livable area: 930 sqft
Property
Parking
- Total spaces: 3
- Parking features: Side Apron, Yes
Accessibility
- Accessibility features: No Disability Access
Features
- Stories: 1
Lot
- Dimensions: 129X129X50X50
Details
- Parcel number: 1501105010
- Special conditions: None
Construction
Type & style
- Home type: SingleFamily
- Property subtype: Single Family Residence
Materials
- Vinyl Siding
Condition
- New construction: No
- Year built: 1940
- Major remodel year: 2022
Utilities & green energy
- Sewer: Public Sewer
- Water: Public
Community & HOA
HOA
- Services included: None
Location
- Region: Rockford
Financial & listing details
- Price per square foot: $145/sqft
- Tax assessed value: $50,301
- Annual tax amount: $950
- Date on market: 9/27/2026
- Ownership: Fee Simple
Estimated market value
Not available
Estimated sales range
Not available
Not available
Price history
| Date | Event | Price |
|---|---|---|
| 1/23/2026 | Listing removed | $1,400$2/sqft |
Source: MRED as distributed by MLS GRID #12520353 Report a problem | ||
| 12/10/2025 | Price change | $1,400-6.7%$2/sqft |
Source: MRED as distributed by MLS GRID #12520353 Report a problem | ||
| 11/22/2025 | Listed for rent | $1,500$2/sqft |
Source: MRED as distributed by MLS GRID #12520353 Report a problem | ||
| 10/4/2025 | Listing removed | $155,000$167/sqft |
Source:  NorthWest Illinois Alliance of REALTORS® #202504751 Report a problem | ||
| 8/8/2025 | Listed for sale | $155,000+1007.1%$167/sqft |
Source: NorthWest Illinois Alliance of REALTORS® #202504751 Report a problem | ||
| 7/19/2017 | Sold | $14,000-6%$15/sqft |
Source: NorthWest Illinois Alliance of REALTORS® #201702929 Report a problem | ||
| 7/7/2017 | Pending sale | $14,900$16/sqft |
Source: RE/MAX Property Source #09634611 Report a problem | ||
| 6/26/2017 | Price change | $14,900-21.6%$16/sqft |
Source: RE/MAX Property Source #09634611 Report a problem | ||
| 5/22/2017 | Listed for sale | $19,000-63.4%$20/sqft |
Source: RE/MAX Property Source #09634611 Report a problem | ||
| 2/1/2017 | Listing removed | -- |
Source: Auction.com Report a problem | ||
| 1/4/2017 | Listed for sale | -- |
Source: Auction.com Report a problem | ||
| 12/28/2008 | Listing removed | $51,900$56/sqft |
Source: Listhub #36932 Report a problem | ||
| 11/15/2008 | Listed for sale | $51,900+48.3%$56/sqft |
Source: Listhub #36932 Report a problem | ||
| 7/25/2003 | Sold | $35,000$38/sqft |
Source: Public Record Report a problem | ||
Public tax history
| Year | Property taxes | Tax assessment |
|---|---|---|
| 2025 | $951 +10.9% | $16,767 +11.4% |
| 2024 | $857 +13.6% | $15,047 +13.4% |
| 2023 | $755 +12.7% | $13,268 +11.9% |
| 2022 | $669 | $11,859 +9.1% |
| 2021 | -- | $10,874 +5.8% |
| 2020 | $580 -4% | $10,280 +4.9% |
| 2019 | $604 +28.9% | $9,798 +198.3% |
| 2018 | $469 -37.9% | $3,285 -67.7% |
| 2017 | $755 | $10,178 +1.9% |
| 2016 | $755 +0.1% | $9,987 |
| 2015 | $754 -50.6% | $9,987 -5.7% |
| 2014 | $1,528 +41.7% | $10,590 -32.1% |
| 2009 | $1,078 | $15,592 +8% |
| 2007 | -- | $14,435 -2.1% |
| 2006 | -- | $14,744 +4.8% |
| 2005 | -- | $14,075 +11% |
| 2004 | -- | $12,681 +20.9% |
| 2003 | -- | $10,490 +3.3% |
| 2001 | -- | $10,151 +3.6% |
| 2000 | -- | $9,800 +8.3% |
| 1999 | -- | $9,049 |
Find assessor info on the county website
Monthly payment
Est. payment
Payment breakdown
Explore the cost of this home by adjusting the details. Changes won't be saved.Climate risks
Neighborhood: 61109
Nearby schools
Schools provided by the listing agent
- District: 205
Source: MRED as distributed by MLS GRID. This data may not be complete. We recommend contacting the local school district to confirm school assignments for this home.


Similar homes
- $125,0002 bd1 ba728 sqft2840 Kishwaukee St, Rockford, IL 61109Active
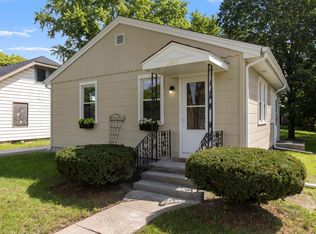 MLS ID #12742732, Alecia Lenertz, SRES, RealtyWorks, LLC. MRED as distributed by MLS GRID
- $150,0003 bd2 ba1k sqft502 Barnum Rd, Rockford, IL 61109For Sale
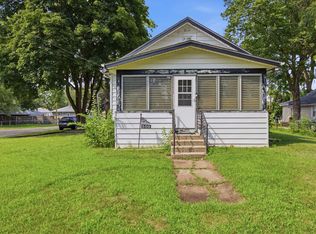 MLS ID #202605118, Viridiana Duran. NorthWest Illinois Alliance of REALTORS®
- $129,9003 bd1 ba791 sqft2109 S 5th St, Rockford, IL 61104For Sale
 MLS ID #202606531, Monica Moran. NorthWest Illinois Alliance of REALTORS®
- $120,0002 bd1 ba783 sqft2841 10th St, Rockford, IL 61109For Sale
 MLS ID #202604398, Brandon Ennis. NorthWest Illinois Alliance of REALTORS®
