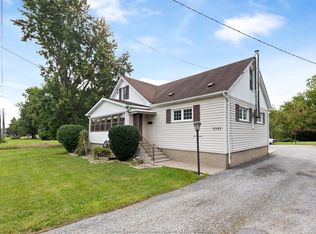
Welcome to 2730 Bouffard. Tucked among mature trees on a beautifully landscaped 100 x 218 ft lot, this well cared for home offers room to spread out indoors and enjoy the outdoors. This gorgeous home boasts 1,852 sq ft on the main floor and features three bedrooms, a spacious living room, and a kitchen with custom wood cabinetry and stone countertops that opens toward the dining area. At the rear of the home, the bright four season sunroom with a gas fireplace provides another inviting place to relax and look out over the yard. Step outside to a partially covered deck and a generous backyard flanked by mature trees. An underground sprinkler system helps maintain the front and rear landscaping. For anyone needing room for vehicles, projects or hobbies, the property includes an attached two car garage and a separate heated workshop area with additional storage. The finished basement adds flexible living space, with the potential to add a 4th bedroom. Many quality updates over the years include the roof shingles and sunroom in 2015, furnace and central air in 2018, and an owned hot water tank and interior renovations in 2024. Offering country living at its best, this home is conveniently located near the Vollmer Recreation Complex, Highway 401, the Gordie Howe International Bridge and great shopping areas. A family " Dream Home" awaits you as 2730 Bouffard pairs a country lot with the space and practical features to make it your own.
For sale
C$799,900
2730 Bouffard Rd, Lasalle, ON N9H 1W2
4beds
Ranch
Built in 1971
0.5 Acres Lot
$-- Zestimate®
C$--/sqft
C$-- HOA
What's special
Mature treesThree bedroomsPartially covered deckUnderground sprinkler systemAttached two car garage
- 11 days
- 112
- 5
Zillow last checked:
Listing updated:
Listed by:
Jeremy D'alimonte, Sales Person,
Royal Lepage Binder Real Estate Brokerage,
Tony D'alimonte, Abr, Sales Person,
Royal Lepage Binder Real Estate
Source: Windsor-Essex County AOR,MLS®#: 26023914 Originating MLS®#: Windsor-Essex County Association of REALTORS®
Originating MLS®#: Windsor-Essex County Association of REALTORS®Facts & features
Interior
Bedrooms & bathrooms
- Bedrooms: 4
- Bathrooms: 2
- Full bathrooms: 1
- 1/2 bathrooms: 1
Heating
- Natural Gas, Forced Air, Furnace
Cooling
- Central Air
Appliances
- Included: 2 Fridges, Dishwasher, Dryer, Freezer, Microwave, Stove, Washer, Gas Water Heater
Features
- C/Vac Attachments, Energy Efficient, Walk-In Closet
- Flooring: Laminate
- Basement: Full,Finished
- Number of fireplaces: 2
- Fireplace features: Fireplace 1 Fuel (Gas), Fireplace 1 (Direct Vent)
Video & virtual tour
Property
Parking
- Total spaces: 3
- Parking features: Concrete Drive, Finished Drive, Triple Garage, Attached, Heated Garage
- Attached garage spaces: 3
- Has uncovered spaces: Yes
Features
- Patio & porch: Patio, Covered Porch
- Frontage length: 100.00
Lot
- Size: 0.5 Acres
- Features: Landscaped, Playground Nearby, Shopping Nearby, Wooded, Underground Sprinkler System
Details
- Additional structures: Storage Shed, Workshop
- Zoning: RES
Construction
Type & style
- Home type: SingleFamily
- Architectural style: Ranch
- Property subtype: Ranch
Materials
- Brick
- Foundation: Block
- Roof: Asphalt Shingle
Condition
- Year built: 1971
Utilities & green energy
- Sewer: Septic Tank
- Water: Municipal Water
- Utilities for property: Water Connected, Sewer Connected
Community & HOA
Community
- Features: Walking Trails Nearby
Location
- Region: Lasalle
Financial & listing details
- Annual tax amount: C$5,467
- Date on market: 9/29/2026
- Ownership: Freehold
Price history
| Date | Event | Price |
|---|---|---|
| 9/29/2026 | Listed for sale | C$799,900 |
Source:  Windsor-Essex County AOR #26023914 Report a problem Windsor-Essex County AOR #26023914 Report a problem | ||
Public tax history
Tax history is unavailable.
Climate risks
Neighborhood: N9H
Similar homes
- C$749,9005 bd2 ba-- sqft1670 Lyons Ave, Lasalle, ON N9J 3K4For SaleMLS ID #26024980, Zoey Huang, Sales Person, Lc Platinum Realty Inc. Brokerage. Windsor-Essex County AOR
- C$849,9004 bd3 ba-- sqft1620 Maple Ave, Lasalle, ON N9J 3L2For Sale
 MLS ID #26024613, Daniel Zajacz, Broker, Royal Lepage Binder Real Estate Brokerage. Windsor-Essex County AOR
 - C$879,9005 bd3 ba-- sqft2670 Todd Ln, Lasalle, ON N9H 1K5For Sale
 MLS ID #26019938, Jessica Spiteri, Sales Person, Jump Realty Inc. Brokerage. Windsor-Essex County AOR
 - C$699,9004 bd2 ba-- sqft1520 Maple Ave, Lasalle, ON N9J 3L3For Sale
 MLS ID #26024725, Andrew J. Smith, Broker, Deerbrook Realty Inc. Brokerage. Windsor-Essex County AOR
