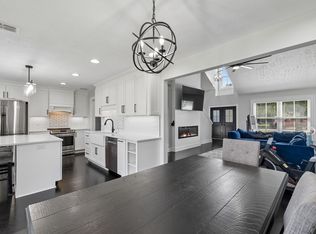
This is the one, everything has been touched in this beautiful home in The Vilages at Westhaven! NEW HVAC units for both up and downstairs, new roof and gutters, new LVP flooring throughout, new storm doors. This meticulous 3-bedroom + bonus home offers an excellent location on a quiet cul de sac, no thru traffic. The adorable front sitting porch invites you inside where you will find 2 comfortable living spaces, one with fireplace. Newly renovated kitchen offering quartz countertops, tile backsplash, new cabinets, and new hardware. Eat in kitchen overlooking landscaped private and fenced yard. Formal dining. Relax and unwind in the primary suite with an en-suite bathroom including a tile shower with updates showerhead and fixtures. New light fixtures in the living room, kitchen, bonus room, and more! Other updates include fresh paint, new fireplace stone and mantel. Enjoy your backyard oasis with a new pergola on the back patio, fresh landscaping, and new garden beds. Hot tub stays!
Closed
Zillow last checked:
Listing updated:
Bought with:
Cindy Hadfield, 366104
Elam Real Estate
Source: RealTracs MLS as distributed by MLS GRID,MLS#: 2672651
Price history
| Date | Event | Price |
|---|---|---|
| 10/17/2024 | Sold | $500,000-1.8%$203/sqft |
Source:  RealTracs MLS as distributed by MLS GRID #2672651 Report a problem RealTracs MLS as distributed by MLS GRID #2672651 Report a problem | ||
| 8/24/2024 | Pending sale | $509,000$206/sqft |
Source: RealTracs MLS as distributed by MLS GRID #2672651 Report a problem | ||
| 7/30/2024 | Contingent | $509,000$206/sqft |
Source: RealTracs MLS as distributed by MLS GRID #2672651 Report a problem | ||
| 7/25/2024 | Price change | $509,000-1%$206/sqft |
Source: RealTracs MLS as distributed by MLS GRID #2672651 Report a problem | ||
| 7/18/2024 | Price change | $514,000-1%$208/sqft |
Source: RealTracs MLS as distributed by MLS GRID #2672651 Report a problem | ||
| 7/5/2024 | Price change | $519,000-1.9%$210/sqft |
Source: RealTracs MLS as distributed by MLS GRID #2672651 Report a problem | ||
| 6/28/2024 | Listed for sale | $529,000+43%$215/sqft |
Source: RealTracs MLS as distributed by MLS GRID #2672651 Report a problem | ||
| 5/28/2021 | Sold | $370,000-1.3%$150/sqft |
Source: RealTracs MLS as distributed by MLS GRID #2240136 Report a problem | ||
| 4/8/2021 | Pending sale | $375,000$152/sqft |
Source:  RE/MAX International #2240136 Report a problem RE/MAX International #2240136 Report a problem | ||
| 4/3/2021 | Listed for sale | $375,000+44.3%$152/sqft |
Source: RE/MAX International #2240136 Report a problem | ||
| 6/13/2016 | Sold | $259,900$105/sqft |
Source: Public Record Report a problem | ||
| 5/20/2016 | Listed for sale | $259,900+8.3%$105/sqft |
Source: RE/MAX ELITE NASHVILLE #1720338 Report a problem | ||
| 10/8/2015 | Listing removed | $239,900$97/sqft |
Source: RE/MAX Elite #1670921 Report a problem | ||
| 9/24/2015 | Price change | $239,900-2.1%$97/sqft |
Source: RE/MAX Elite #1670921 Report a problem | ||
| 9/4/2015 | Price change | $244,999-2%$99/sqft |
Source: RE/MAX Elite #1652640 Report a problem | ||
| 7/17/2015 | Listed for sale | $249,900+26.9%$101/sqft |
Source: RE/MAX Elite #1652640 Report a problem | ||
| 10/24/2013 | Sold | $197,000-6.1%$80/sqft |
Source: Public Record Report a problem | ||
| 7/23/2013 | Price change | $209,900-3.2%$85/sqft |
Source: Bob Parks Realty #1449859 Report a problem | ||
| 5/10/2013 | Listed for sale | $216,900+11.9%$88/sqft |
Source: Bob Parks Realty, LLC #1449859 Report a problem | ||
| 8/27/2010 | Listing removed | $193,900$79/sqft |
Source: Bob Parks Realty #1194673 Report a problem | ||
| 6/26/2010 | Listed for sale | $193,900-3%$79/sqft |
Source: Bob Parks Realty, LLC #1194673 Report a problem | ||
| 11/24/2009 | Listed for sale | $199,900$81/sqft |
Source: Keller Williams Realty - Murfreesboro #1135684 Report a problem | ||
| 7/28/2006 | Sold | $199,900$81/sqft |
Source: Public Record Report a problem | ||
Nearby homes
- $239,600-- bd-- ba1.8k sqft2734 Portside Ct, Murfreesboro, TN 37128Off Market
- $419,500-- bd-- ba1.8k sqft2734 Portside Ct, Murfreesboro, TN 37128Off Market
- $450,0005 bd3 ba2.1k sqft2738 Portside Ct, Murfreesboro, TN 37128For Sale
- $439,700-- bd-- ba2.1k sqft2738 Portside Ct, Murfreesboro, TN 37128Off Market


Get pre-qualified for a loan
At Zillow Home Loans, we can pre-qualify you in as little as 5 minutes with no impact to your credit score.An equal housing lender. NMLS #10287.
