Skip main navigation
Sold for $875,000
  • $875,000

    2730 Ravencliffe Ter, Oviedo, FL 32765

    5beds
    3,978sqft
    Single Family Residence
    Built in 2024
    8,400 Square Feet Lot
    $845,800 Zestimate®
    $220/sqft
    $4,268 Estimated rent

    Home value

    $845,800

    $761,000 - $939,000

    $4,268/mo

    Zestimate® history
    Loading
    Loading...

    Owner options

    List your home for rent

    $4,268/mo

    Rent Zestimate®

    Find your next renter with Zillow Rental Manager. Plus, with online applications, you can quickly screen prospective tenants – for free.

    Learn more

    $4,268/mo

    Rent Zestimate®

    Refinance and save

    $5,919/mo

    Est. payment

    Refinancing to a lower rate could help reduce your monthly payments and save thousands over the life of the loan.

    See today's rates

    $5,919/mo

    Est. payment

    Explore your selling options

    Work with a Zillow partner agent

    Leverage their expertise and Zillow's premium Showcase listings to get your home seen by more buyers.

    Get started

    List with your own agent

    Get your home in front of millions of buyers by listing it on Zillow.

    Learn how to do it

    Sell it yourself

    Take full control of how buyers see your home on Zillow by listing For Sale by Owner (FSBO).

    List your home

    What's special

    Sleek finishesSpacious open floorplanState-of-the-art appliancesLuxurious retreat
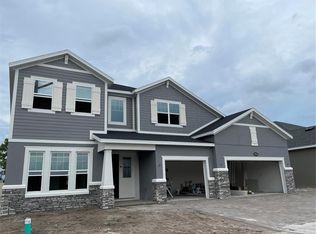
    Under Construction. Welcome to this stunning 5-bedroom, 4-bathroom two-story home located at 2730 Ravencliffe Terrace in the beautiful city of Oviedo, FL. This brand new construction home, crafted by M/I Homes, offers modern living in a prime location. As you step inside, you are greeted by a spacious open floorplan designed to provide comfort and functionality. The property spans an impressive 3,022 square feet, offering ample space for both relaxation and entertainment. The kitchen is a true chef's delight with state-of-the-art appliances and sleek finishes. It's the perfect place to whip up delicious meals while enjoying the company of loved ones. The 4 full bathrooms are tastefully designed with high-end fixtures, creating a luxurious retreat where you can unwind after a long day. Below market interest rate available on select home with use of builder lender, see a sales associate for details, must close by Dec 31, 2024.

    Zillow last checked:

    Listing updated:

    Listed by:

    Stacie Brown Kelly 407-221-4954,

    KELLER WILLIAMS ADVANTAGE REALTY 407-977-7600

    Bought with:

    Non-Member Agent

    STELLAR NON-MEMBER OFFICE

    Source: Stellar MLS,MLS#: O6234901MLS LogoOriginating MLS: Orlando Regional

    Facts & features

    Interior

    Bedrooms & bathrooms
    • Bedrooms: 5
    • Bathrooms: 4
    • Full bathrooms: 4
    Primary bedroom
    • Features: Walk-In Closet(s)
    • Level: First
    • Dimensions: 15x20
    Bedroom 2
    • Features: Built-in Closet
    • Level: First
    • Dimensions: 13x10
    Bedroom 3
    • Features: Built-in Closet
    • Level: First
    • Dimensions: 11x12
    Bedroom 4
    • Features: Built-in Closet
    • Level: First
    • Dimensions: 11x12
    Dining room
    • Level: First
    • Dimensions: 11x9
    Great room
    • Level: First
    • Dimensions: 18x25
    Kitchen
    • Level: First
    • Dimensions: 10x18
    Heating
    • Central
    Cooling
    • Central Air
    Appliances
    • Included: Dishwasher, Disposal, Microwave
    • Laundry: Inside
    Features
    • Walk-In Closet(s)
    • Flooring: Carpet
    • Doors: Sliding Doors
    • Windows: ENERGY STAR Qualified Windows
    • Has fireplace: No
    Interior area
    • Total structure area: 4,939
    • Total interior livable area: 3,978 sqft

    Property

    Parking
    • Total spaces: 3
    • Parking features: Garage Door Opener
    • Attached garage spaces: 3
    • Details: Garage Dimensions: 27x20
    Features
    • Levels: One
    • Stories: 1
    • Exterior features: Sidewalk
    Lot
    • Size: 8,400 Square Feet
    • Features: Sidewalk
    Details
    • Parcel number: 262131301003H0034
    • Zoning: RES
    • Special conditions: None

    Construction

    Type & style
    • Home type: SingleFamily
    • Property subtype: Single Family Residence
    Materials
    • Stucco
    • Foundation: Slab
    • Roof: Shingle
    Condition
    • Under Construction
    • New construction: Yes
    • Year built: 2024
    Details
    • Builder model: Brookhaven Fl
    • Builder name: MI Homes

    Utilities & green energy

    • Sewer: Public Sewer
    • Water: Public
    • Utilities for property: Public

    Community & HOA

    Community
    • Pet fee: $0 monthly
    • Subdivision: RAVENCLIFFE
    HOA
    • Has HOA: Yes
    • Amenities included: Gated
    • HOA fee: $178 monthly
    • HOA name: Sheryl Hudson | Specialty Management Company
    • HOA phone: 407-647-2622
    Location
    • Region: Oviedo

    Financial & listing details

    • Price per square foot: $220/sqft
    • Tax assessed value: $741,344
    • Annual tax amount: $10,024
    • Date on market: 8/26/2024
    • Cumulative days on market: 147 days
    • Listing terms: Cash,Conventional,FHA,VA Loan
    • Ownership: Fee Simple
    • Total actual rent: 0
    • Road surface type: Asphalt, Paved

    Price history

    DateEventPrice
    2/20/2025Sold$875,000-1.1%$220/sqft
    Source: Stellar MLS #O6234901 Report a problem
    1/20/2025Pending sale$884,990$222/sqft
    Source: Stellar MLS #O6234901 Report a problem
    1/7/2025Price change$884,990-1.7%$222/sqft
    Source: Stellar MLS #O6234901 Report a problem
    12/17/2024Price change$899,990-0.2%$226/sqft
    Source: Stellar MLS #O6234901 Report a problem
    12/3/2024Price change$901,990+0.2%$227/sqft
    Source: Stellar MLS #O6234901 Report a problem
    11/7/2024Price change$899,990-4.1%$226/sqft
    Source: Stellar MLS #O6234901 Report a problem
    10/15/2024Price change$937,990-0.2%$236/sqft
    Source: M/I Homes Report a problem
    9/14/2024Price change$939,990-0.5%$236/sqft
    Source: M/I Homes Report a problem
    8/8/2024Price change$944,990-0.5%$238/sqft
    Source: M/I Homes Report a problem
    7/4/2024Price change$949,990-0.8%$239/sqft
    Source: M/I Homes Report a problem
    6/21/2024Listed for sale$957,251$241/sqft
    Source: M/I Homes Report a problem

    Public tax history

    YearProperty taxesTax assessment
    2025$10,446 +600.7%$741,344 +556.9%
    2024$1,491 $112,853
    Find assessor info on the county website

    Neighborhood: 32765

    Nearby schools

    GreatSchools rating
    Schools provided by the listing agent
    • Elementary: Evans Elementary
    • Middle: Jackson Heights Middle
    • High: Hagerty High

    Source: Stellar MLS. This data may not be complete. We recommend contacting the local school district to confirm school assignments for this home.

    Get a cash offer in 3 minutes
    Find out how much your home could sell for in as little as 3 minutes with a no-obligation cash offer.
    Estimated market value
    $845,800
    Get a cash offer in 3 minutes
    Find out how much your home could sell for in as little as 3 minutes with a no-obligation cash offer.
    Estimated market value
    $845,800