Under Construction. Welcome to this stunning 4-bedroom, 3.5-bathroom home nestled in the serene community of Ravencliffe Terrace in Oviedo, FL. As you step inside, you'll be greeted by a spacious layout spread across two stories, providing ample room for relaxation and entertainment. The property boasts a generous 4,234 square feet of living space, ensuring that every family member has their own cozy corner. Your kitchen is a focal point of the home, featuring modern appliances, sleek countertops, and ample storage space for all your culinary needs. Whether you're cooking a family dinner or hosting a gathering with friends, this kitchen is sure to impress even the most discerning chefs. Each of the 3 full bathrooms in the home is elegantly designed, offering a tranquil retreat for unwinding after a long day. The bedrooms are generously sized, providing a comfortable oasis for rest and relaxation. With 4 bedrooms, including your first-floor owner's suite, there's plenty of room for children, guests, or a home office to suit your lifestyle. Below market interest rate available on select home with use of builder lender, see a sales associate for details, must close by Dec 31, 2024.
Sold for $899,990
$899,990
2734 Ravencliffe Ter, Oviedo, FL 32765
4beds
4,243sqft
Single Family Residence
Built in 2024
4,243 Square Feet Lot
$862,800 Zestimate®
$212/sqft
$4,225 Estimated rent
Home value
$862,800
$785,000 - $949,000
$4,225/mo
Zestimate® history
Owner options
List your home for rent
$4,225/mo
Rent Zestimate®
Find your next renter with Zillow Rental Manager. Plus, with online applications, you can quickly screen prospective tenants – for free.
$4,225/mo
Rent Zestimate®
Refinance and save
$6,068/mo
Est. payment
Refinancing to a lower rate could help reduce your monthly payments and save thousands over the life of the loan.
$6,068/mo
Est. payment
Explore your selling options
Work with a Zillow partner agent
Leverage their expertise and Zillow's premium Showcase listings to get your home seen by more buyers.
Get startedList with your own agent
Get your home in front of millions of buyers by listing it on Zillow.
Learn how to do itSell it yourself
Take full control of how buyers see your home on Zillow by listing For Sale by Owner (FSBO).
List your homeWhat's special
Ample storage spaceSleek countertopsSpacious layoutModern appliances
Zillow last checked:
Listing updated:
Listed by:
Stacie Brown Kelly 407-221-4954,
KELLER WILLIAMS ADVANTAGE REALTY 407-977-7600
Bought with:
Non-Member Agent
STELLAR NON-MEMBER OFFICE
Source: Stellar MLS,MLS#: O6214781 Originating MLS: Orlando Regional
Originating MLS: Orlando Regional
Facts & features
Interior
Bedrooms & bathrooms
- Bedrooms: 4
- Bathrooms: 4
- Full bathrooms: 3
- 1/2 bathrooms: 1
Rooms
- Room types: Utility Room
Primary bedroom
- Features: Walk-In Closet(s)
- Level: First
- Dimensions: 18x19
Bedroom 2
- Features: Built-in Closet
- Level: First
- Dimensions: 13x14
Bedroom 3
- Features: Built-in Closet
- Level: First
- Dimensions: 13x13
Bedroom 4
- Features: Built-in Closet
- Level: First
- Dimensions: 13x13
Bonus room
- Features: Built-in Closet
- Level: First
- Dimensions: 13x15
Dining room
- Level: First
- Dimensions: 13x13
Great room
- Level: First
- Dimensions: 21x18
Kitchen
- Level: First
- Dimensions: 12x25
Heating
- Electric
Cooling
- Central Air
Appliances
- Included: Dishwasher, Disposal, Microwave
- Laundry: Inside
Features
- Walk-In Closet(s)
- Flooring: Carpet
- Doors: Sliding Doors
- Windows: ENERGY STAR Qualified Windows
- Has fireplace: No
Interior area
- Total structure area: 5,249
- Total interior livable area: 4,243 sqft
Property
Parking
- Total spaces: 3
- Parking features: Garage Door Opener
- Attached garage spaces: 3
- Details: Garage Dimensions: 31x20
Features
- Levels: Two
- Stories: 2
- Exterior features: Sidewalk
- Fencing: Vinyl
Lot
- Size: 4,243 Square Feet
- Features: Sidewalk
Details
- Parcel number: 26213130100330000
- Zoning: RES
- Special conditions: None
Construction
Type & style
- Home type: SingleFamily
- Architectural style: Craftsman
- Property subtype: Single Family Residence
Materials
- Stucco
- Foundation: Slab
- Roof: Shingle
Condition
- Under Construction
- New construction: Yes
- Year built: 2024
Details
- Builder model: Tradewinds FI
- Builder name: MI Homes
Utilities & green energy
- Sewer: Public Sewer
- Water: Public
- Utilities for property: Public
Community & HOA
Community
- Pet fee: $0 monthly
- Subdivision: RAVENCLIFFE
HOA
- Has HOA: Yes
- HOA fee: $178 monthly
- HOA name: Specialty Management Company / Joe Sukkie
- HOA phone: 407-647-2622
Location
- Region: Oviedo
Financial & listing details
- Price per square foot: $212/sqft
- Tax assessed value: $768,724
- Annual tax amount: $3,348
- Date on market: 6/14/2024
- Cumulative days on market: 154 days
- Listing terms: Cash,Conventional,FHA,VA Loan
- Ownership: Fee Simple
- Total actual rent: 0
- Road surface type: Asphalt, Paved
Price history
| Date | Event | Price |
|---|---|---|
| 12/26/2024 | Sold | $899,990-1.1%$212/sqft |
Source:  Stellar MLS #O6214781 Report a problem Stellar MLS #O6214781 Report a problem | ||
| 11/15/2024 | Pending sale | $909,990$214/sqft |
Source: Stellar MLS #O6214781 Report a problem | ||
| 11/7/2024 | Price change | $909,990-2.2%$214/sqft |
Source: Stellar MLS #O6214781 Report a problem | ||
| 10/15/2024 | Price change | $929,990-0.5%$219/sqft |
Source:  M/I Homes Report a problem M/I Homes Report a problem | ||
| 9/14/2024 | Price change | $934,990-0.5%$220/sqft |
Source: M/I Homes Report a problem | ||
| 8/7/2024 | Price change | $939,990-1.8%$222/sqft |
Source: Stellar MLS #O6214781 Report a problem | ||
| 6/12/2024 | Price change | $956,990+0.2%$226/sqft |
Source: M/I Homes Report a problem | ||
| 6/8/2024 | Listed for sale | $954,990$225/sqft |
Source: M/I Homes Report a problem | ||
Public tax history
| Year | Property taxes | Tax assessment |
|---|---|---|
| 2025 | $10,262 +588.4% | $768,724 +581.2% |
| 2024 | $1,491 | $112,853 |
Find assessor info on the county website
Neighborhood: 32765
Nearby homes
- $875,0005 bd4 ba3.9k sqft2730 Ravencliffe Ter, Oviedo, FL 32765Sold
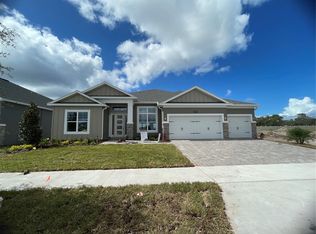
- $634,0004 bd-- ba2.5k sqft938 Mona Ln, Oviedo, FL 32765Off Market
- $428,4003 bd2 ba1.7k sqft2837 Babylon Ct, Oviedo, FL 32765Off Market
- $449,5003 bd2 ba1.4k sqft2849 Babylon Ct, Oviedo, FL 32765Off Market
- $731,1004 bd-- ba3.4k sqft934 Mona Ln, Oviedo, FL 32765Off Market
- $459,3003 bd2 ba1.7k sqft2838 Babylon Ct, Oviedo, FL 32765Off Market
- $524,8003 bd2 ba2k sqft2852 Apollo Ct, Oviedo, FL 32765Off Market
- $754,8004 bd-- ba2.8k sqft930 Mona Ln, Oviedo, FL 32765Off Market
Nearby schools
GreatSchools rating
- 9/10Evans Elementary SchoolGrades: PK-5Distance: 0.9 mi
- 9/10Jackson Heights Middle SchoolGrades: 6-8Distance: 2.4 mi
- 8/10Hagerty High SchoolGrades: 9-12Distance: 1.1 mi
Schools provided by the listing agent
- Elementary: Evans Elementary
- Middle: Jackson Heights Middle
- High: Hagerty High
Source: Stellar MLS. This data may not be complete. We recommend contacting the local school district to confirm school assignments for this home.
Get a cash offer in 3 minutes
Find out how much your home could sell for in as little as 3 minutes with a no-obligation cash offer.
Estimated market value
$862,800
Get a cash offer in 3 minutes
Find out how much your home could sell for in as little as 3 minutes with a no-obligation cash offer.
Estimated market value
$862,800
- Florida
- Seminole County
- Oviedo
- 32765
- 2734 Ravencliffe Ter
Nearby cities
Nearby zip codes
Other Oviedo Topics
