Skip main navigation
Sold for $490,000
  • $490,000

    2730 Sprague Dr, Waldorf, MD 20601

    4beds
    2,765sqft
    Single Family Residence
    Built in 1984
    0.38 Acres Lot
    $487,900 Zestimate®
    $177/sqft
    $3,652 Estimated rent

    Home value

    $487,900

    $449,000 - $532,000

    $3,652/mo

    Zestimate® history
    Loading
    Loading...

    Owner options

    List your home for rent

    $3,652/mo

    Rent Zestimate®

    Find your next renter with Zillow Rental Manager. Plus, with online applications, you can quickly screen prospective tenants – for free.

    Learn more

    $3,652/mo

    Rent Zestimate®

    Refinance and save

    $3,042/mo

    Est. payment

    Refinancing to a lower rate could help reduce your monthly payments and save thousands over the life of the loan.

    See today's rates

    $3,042/mo

    Est. payment

    Explore your selling options

    Work with a Zillow partner agent

    Leverage their expertise and Zillow's premium Showcase listings to get your home seen by more buyers.

    Get started

    List with your own agent

    Get your home in front of millions of buyers by listing it on Zillow.

    Learn how to do it

    Sell it yourself

    Take full control of how buyers see your home on Zillow by listing For Sale by Owner (FSBO).

    List your home

    What's special

    Private poolBrick fireplaceOversized garageIn-ground poolLandscaped gardensGarden retreatLarge yard
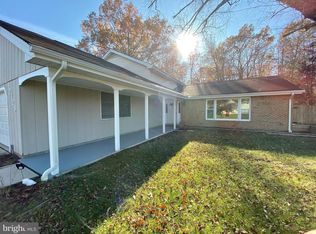
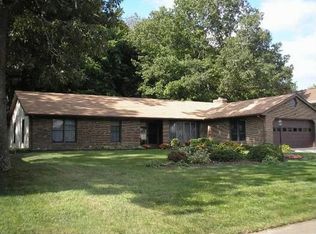
    Need An Incentive, This Property Offers It !! Single Family Home - NO HOA!!! 4BedRoom/3FullBathes/3Lvels/2CarGarage/23'X23'SunRoom/Pool & upto $10K in closing cost help! Welcome to 2370 Sprague Drive in the sought-after Pinefield community of Waldorf, Maryland. This beautifully maintained three-level home, built in 1984, combines timeless charm with modern updates and sits on a landscaped lot featuring a private pool and garden retreat—perfect for today’s lifestyle. Inside, the home offers four bedrooms—three upstairs and one on the lower level—providing space and flexibility for family, guests, or a home office. A brick fireplace anchors the cozy family room, while the gourmet kitchen is outfitted with granite countertops, stainless steel appliances, and a premium Viking stove. The Formal Living Room And Dining Room provides yet additional space for entertaining. The showpiece of this home is the 23′ × 23′ sunroom addition, a light-filled space that flows seamlessly to the backyard oasis. Step outside to enjoy the in-ground pool, landscaped gardens, and the large yard—rarely found in newer communities. An oversized garage with extra storage completes the package. Nestled in Pinefield, an established neighborhood known for tree-lined streets and spacious lots, this home also offers an ideal location for commuters. Enjoy easy access to Washington, DC, Northern Virginia, major airports, Amtrak, and nearby military bases including Joint Base Andrews and Naval Support Facility Indian Head. For leisure, three nearby wineries , restaurant , shopping, and local parks make weekend getaways effortless. ********* Bonus to Buyers: Seller is offering Up To $10,000 toward closing costs or interest rate buy-down—********* making this dream home an even greater value! Don’t miss the chance to own one of Pinefield’s finest homes—where space, comfort, and convenience come together.

    Zillow last checked:

    Listing updated:

    Listed by:

    Maude Dixon 703-628-0096,

    Samson Properties

    Bought with:

    Samantha Bowling, 676457

    Samson Properties

    Source: Bright MLS,MLS#: MDCH2046596MLS Logo

    Facts & features

    Interior

    Bedrooms & bathrooms
    • Bedrooms: 4
    • Bathrooms: 3
    • Full bathrooms: 3
    Heating
    • Central, Heat Pump, Electric
    Cooling
    • Ceiling Fan(s), Central Air, Electric
    Appliances
    • Included: Microwave, Built-In Range, Dishwasher, Disposal, Dryer, Oven/Range - Electric, Refrigerator, Six Burner Stove, Stainless Steel Appliance(s), Cooktop, Washer, Electric Water Heater
    Features
    • Bathroom - Walk-In Shower, Bathroom - Tub Shower, Breakfast Area, Ceiling Fan(s), Dining Area, Open Floorplan, Formal/Separate Dining Room, Eat-in Kitchen, Kitchen - Table Space, Kitchen Island, Upgraded Countertops
    • Flooring: Carpet
    • Basement: Full,Finished,Improved
    • Number of fireplaces: 1
    Interior area
    • Total structure area: 2,765
    • Total interior livable area: 2,765 sqft
    • Finished area above ground: 2,765

    Property

    Parking
    • Total spaces: 4
    • Parking features: Storage, Garage Faces Side, Garage Door Opener, Inside Entrance, Oversized, Driveway, Attached
    • Attached garage spaces: 2
    • Uncovered spaces: 2
    Accessibility
    • Accessibility features: None
    Features
    • Levels: Three
    • Stories: 3
    • Has private pool: Yes
    • Pool features: Private
    Lot
    • Size: 0.38 Acres
    Details
    • Additional structures: Above Grade
    • Parcel number: 0908044872
    • Zoning: RM
    • Special conditions: Standard

    Construction

    Type & style
    • Home type: SingleFamily
    • Architectural style: Contemporary
    • Property subtype: Single Family Residence
    Materials
    • Brick Front
    • Foundation: Slab
    Condition
    • New construction: No
    • Year built: 1984

    Utilities & green energy

    • Sewer: Public Sewer
    • Water: Public

    Community & HOA

    Community
    • Subdivision: Pinefield
    HOA
    • Has HOA: No
    Location
    • Region: Waldorf

    Financial & listing details

    • Price per square foot: $177/sqft
    • Tax assessed value: $407,000
    • Annual tax amount: $5,157
    • Date on market: 8/30/2025
    • Listing agreement: Exclusive Right To Sell
    • Listing terms: Cash,Conventional,FHA,VA Loan
    • Ownership: Fee Simple

    Price history

    DateEventPrice
    11/6/2025Sold$490,000-1%$177/sqft
    Source: Bright MLS #MDCH2046596 Report a problem
    10/9/2025Contingent$495,000$179/sqft
    Source: Bright MLS #MDCH2046596 Report a problem
    9/23/2025Price change$495,000-2.9%$179/sqft
    Source: Bright MLS #MDCH2046596 Report a problem
    8/30/2025Listed for sale$510,000+222.4%$184/sqft
    Source: Bright MLS #MDCH2046596 Report a problem
    5/22/2002Sold$158,200-18.9%$57/sqft
    Source: Public Record Report a problem
    5/4/1994Sold$195,000$71/sqft
    Source: Public Record Report a problem

    Public tax history

    YearProperty taxesTax assessment
    2025$5,591 +7.2%$407,000 +8.4%
    2024$5,217 +21%$375,600 +9.1%
    2023$4,313 +14.9%$344,200
    2022$3,754 -9.5%$344,200 +4%
    2021$4,147 +2%$330,933 +2%
    2020$4,063 -2.9%$324,300
    2019$4,184 +2.1%$324,300 +4.3%
    2018$4,096 +2.2%$311,033 +2.2%
    2017$4,009 -1.7%$304,400 +1.9%
    2016$4,077 $298,800 +1.9%
    2015$4,077 $293,200 +1.9%
    2014$4,077 $287,600
    2013-- $287,600
    2012-- $287,600 -21.5%
    2011-- $366,400
    2010-- $366,400
    2009-- $366,400 -4.9%
    2008-- $385,450 +15.3%
    2007-- $334,256 +18.1%
    2006-- $283,063 +22.1%
    2005-- $231,870 +9.4%
    2004-- $211,866 +10.4%
    2003-- $191,863 +11.6%
    2002-- $171,860
    2001-- $171,860
    Find assessor info on the county website

    Neighborhood: 20601

    Nearby schools

    GreatSchools rating
    Schools provided by the listing agent
    • District: Charles County Public Schools

    Source: Bright MLS. This data may not be complete. We recommend contacting the local school district to confirm school assignments for this home.

    Get a cash offer in 3 minutes
    Find out how much your home could sell for in as little as 3 minutes with a no-obligation cash offer.
    Estimated market value
    $487,900
    Get a cash offer in 3 minutes
    Find out how much your home could sell for in as little as 3 minutes with a no-obligation cash offer.
    Estimated market value
    $487,900