Estate sale being sold strictly AS IS, offering an excellent opportunity to own this spacious three-level split on a level lot backing to mature woods for added privacy. This well-maintained home features a desirable 4 bedroom, 3 bath layout, an oversized front-load two-car garage, and multiple indoor and outdoor living spaces ideal for everyday comfort and entertaining. The main level offers a bright L-shaped living and dining room highlighted by a large picture window that fills the space with natural light. The eat-in kitchen features granite countertops, oak cabinetry, a refrigerator with ice and water dispenser, electric range, dishwasher, double stainless steel sink, and direct access to a large concrete patio overlooking the fenced backyard. The upper level includes three bedrooms and two full baths, including a comfortable owner's suite with dual closets and a private bath featuring an updated vanity, mirror, lighting, and an accessible step-in shower with grab bars and built-in seat. Two additional bedrooms and a full hall bath complete this level. The finished lower level provides a spacious recreation room centered around a full brick accent wall with built-in shelving, gas fireplace, and brick hearth. An upgraded oversized sliding glass door opens to a second concrete patio and the private fenced backyard backing to woods. This level also offers a 4th bedroom, a 3rd full bath with a tiled step-in shower, and a convenient laundry area with full-size stainless steel washer and dryer. Additional storage is available beneath the staircase. Additional highlights include an oversized two-car garage with automatic opener, generous storage space, and pull-down attic stairs leading to a partially floored attic for even more storage. Conveniently located near shopping, dining, parks, schools, and commuter routes, this home offers exceptional space, functionality, and value with endless potential for its next owner.
Pending
$435,000
6000 Carlisle Rd, Waldorf, MD 20601
4beds
2,236sqft
:
Get pre-qualified$2,917/mo
Single Family Residence
Built in 1984
0.37 Acres Lot
$439,700 Zestimate®
$195/sqft
$-- HOA
What's special
Spacious three-level splitElectric rangeDouble stainless steel sinkGranite countertopsOak cabinetryOversized front-load two-car garageEat-in kitchen
- 19 days |
- 461 |
- 34 |
Likely to sell faster than
Zillow last checked:
Listing updated:
Listed by:
Frank Mcknew 240-213-9606,
RE/MAX Realty Group 301-843-5100
Source: Bright MLS,MLS#: MDCH2057028
Facts & features
Interior
Bedrooms & bathrooms
- Bedrooms: 4
- Bathrooms: 3
- Full bathrooms: 3
Rooms
- Room types: Living Room, Dining Room, Kitchen, Recreation Room
Dining room
- Level: Main
Kitchen
- Level: Main
Living room
- Level: Main
Recreation room
- Level: Lower
Heating
- Heat Pump, Electric
Cooling
- Central Air, Electric
Appliances
- Included: Dryer, Washer, Dishwasher, Exhaust Fan, Refrigerator, Cooktop, Ice Maker, Stainless Steel Appliance(s), Electric Water Heater
- Laundry: In Basement
Features
- Combination Dining/Living, Bathroom - Walk-In Shower, Built-in Features, Floor Plan - Traditional, Primary Bath(s), Upgraded Countertops, Walk-In Closet(s)
- Flooring: Carpet, Ceramic Tile
- Doors: Storm Door(s), Six Panel, Sliding Glass
- Windows: Double Pane Windows
- Basement: Finished,Garage Access,Improved,Walk-Out Access
- Number of fireplaces: 1
- Fireplace features: Brick, Mantel(s)
Interior area
- Total structure area: 2,236
- Total interior livable area: 2,236 sqft
- Finished area above ground: 2,236
- Finished area below ground: 0
Property
Parking
- Total spaces: 2
- Parking features: Garage Faces Front, Garage Door Opener, Attached
- Attached garage spaces: 2
Accessibility
- Accessibility features: Accessible Entrance
Features
- Levels: Multi/Split,Three
- Stories: 3
- Patio & porch: Patio, Deck
- Pool features: None
Lot
- Size: 0.37 Acres
Details
- Additional structures: Above Grade, Below Grade
- Parcel number: 0908044791
- Zoning: RM
- Special conditions: Standard
Construction
Type & style
- Home type: SingleFamily
- Property subtype: Single Family Residence
Materials
- Vinyl Siding
- Foundation: Other
- Roof: Asphalt,Shingle
Condition
- Average
- New construction: No
- Year built: 1984
Utilities & green energy
- Sewer: Public Sewer
- Water: Public
- Utilities for property: Cable, Fiber Optic
Community & HOA
Community
- Subdivision: None Available
HOA
- Has HOA: No
Location
- Region: Waldorf
Financial & listing details
- Price per square foot: $195/sqft
- Tax assessed value: $391,500
- Annual tax amount: $5,007
- Date on market: 7/16/2026
- Listing agreement: Exclusive Right To Sell
- Ownership: Fee Simple
Estimated market value
$439,700
$418,000 - $462,000
$3,309/mo
Price history
| Date | Event | Price |
|---|---|---|
| 7/20/2026 | Pending sale | $435,000$195/sqft |
Source:  Bright MLS #MDCH2057028 Report a problem Bright MLS #MDCH2057028 Report a problem | ||
| 7/16/2026 | Listed for sale | $435,000+343.9%$195/sqft |
Source: Bright MLS #MDCH2057028 Report a problem | ||
| 7/26/1984 | Sold | $98,000$44/sqft |
Source: Agent Provided Report a problem | ||
Public tax history
| Year | Property taxes | Tax assessment |
|---|---|---|
| 2025 | $5,177 +8.2% | $363,933 +8.2% |
| 2024 | $4,785 +23.7% | $336,367 +8.9% |
| 2023 | $3,869 +14.8% | $308,800 |
| 2022 | $3,370 -9.6% | $308,800 +3.8% |
| 2021 | $3,726 +2% | $297,400 +2% |
| 2020 | $3,655 -1.5% | $291,700 |
| 2019 | $3,709 +3.7% | $291,700 +7.4% |
| 2018 | $3,577 +3.8% | $271,567 +3.8% |
| 2017 | $3,444 +9.3% | $261,500 +1.8% |
| 2016 | $3,151 | $256,800 +1.9% |
| 2015 | $3,151 | $252,100 +1.9% |
| 2014 | $3,151 | $247,400 |
| 2013 | -- | $247,400 |
| 2012 | -- | $247,400 -5.2% |
| 2011 | -- | $261,100 -18.6% |
| 2010 | -- | $320,930 |
| 2009 | -- | $320,930 -5.4% |
| 2008 | -- | $339,230 +16.1% |
| 2007 | -- | $292,202 +19.2% |
| 2006 | -- | $245,176 +23.7% |
| 2005 | -- | $198,150 +6.4% |
| 2004 | -- | $186,182 +6.9% |
| 2003 | -- | $174,216 +7.4% |
| 2002 | -- | $162,250 |
| 2001 | -- | $162,250 |
Find assessor info on the county website
Monthly payment
Est. payment
Payment breakdown
Explore the cost of this home by adjusting the details. Changes won't be saved.Climate risks
Neighborhood: 20601
Nearby schools
GreatSchools rating
- 5/10Malcolm Elementary SchoolGrades: PK-5Distance: 3.5 mi
- 4/10John Hanson Middle SchoolGrades: 6-8Distance: 2.7 mi
- 2/10Thomas Stone High SchoolGrades: 9-12Distance: 3 mi
Schools provided by the listing agent
- District: Charles County Public Schools
Source: Bright MLS. This data may not be complete. We recommend contacting the local school district to confirm school assignments for this home.
- $439,500-- bd3 ba1.2k sqft2732 Sprague Dr, Waldorf, MD 20601Off Market
- $441,8004 bd3 ba2.3k sqft6002 Carlisle Rd, Waldorf, MD 20601Off Market
- $484,0004 bd3 ba2k sqft2962 Hickory Valley Dr, Waldorf, MD 20601Off Market

- $512,4004 bd3 ba2.2k sqft5007 Merrymount Ct, Waldorf, MD 20601Off Market

- $490,0004 bd3 ba2.7k sqft2730 Sprague Dr, Waldorf, MD 20601Sold
- $467,700-- bd2 ba2.3k sqft6004 Carlisle Rd, Waldorf, MD 20601Off Market
- $483,000-- bd3 ba2.3k sqft6012 Carlisle Rd, Waldorf, MD 20601Off Market
- $455,9004 bd3 ba2k sqft5005 Merrymount Ct, Waldorf, MD 20601Off Market
A local agent can set up tours, give advice and negotiate with sellers.
Similar homes
- $405,0004 bd2 ba1.2k sqft2300 Valley Oak Ct, Waldorf, MD 20601For Sale

 MLS ID #MDCH2056534, Vah Coulibaly, HomeSmart. Bright MLS
 - $460,0004 bd2 ba2.3k sqft1207 Adams Ct, Waldorf, MD 20602For Sale
 MLS ID #MDCH2056932, Megan Koppe, Compass. Bright MLS
 - $424,9004 bd2 ba2.1k sqft2302 Imperial Ct, Waldorf, MD 20602For Sale
 MLS ID #MDCH2056806, Donnie Anderson JR., Samson Properties. Bright MLS
 - $415,0004 bd2 ba1.9k sqft409 University Dr, Waldorf, MD 20602For Sale
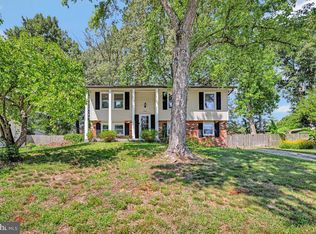 MLS ID #MDCH2057390, Dawn Friend, Iron Valley Real Estate of Central MD. Bright MLS
 - $375,0005 bd3 ba1.8k sqft3047 Berkshire Ct, Waldorf, MD 20602For SaleMLS ID #MDCH2057522, Liz Keyser, LPT Realty, LLC. Bright MLS
- $449,9003 bd2 ba1.7k sqft11748 Torcello Ct, Waldorf, MD 20601For SaleMLS ID #MDCH2046308, Alethea Morris, Fairfax Realty Premier. Bright MLS
- $425,0004 bd2 ba1.7k sqft810 Kenyon Ave, Waldorf, MD 20602For SaleMLS ID #MDCH2057126, Lisa Wills, RE/MAX One. Bright MLS
- $410,0003 bd3 ba1.7k sqft10955 Beechwood Ct, Waldorf, MD 20601For SaleMLS ID #MDCH2055870, Takeya White, RE/MAX Realty Group. Bright MLS
- $535,0005 bd4 ba2.6k sqft2700 Tred Avon Ct, Waldorf, MD 20601For SaleMLS ID #MDCH2057602, Tabitha Richardson, NextHome Leaders. Bright MLS
- $410,0003 bd2 ba1.2k sqft2256 Westwood Dr, Waldorf, MD 20601For SaleMLS ID #MDCH2056840, Yvette Wood, Keller Williams Preferred Properties. Bright MLS
- $450,0004 bd3 ba2.4k sqft8709 Valley Dr, Waldorf, MD 20603For SaleMLS ID #MDCH2053880, Chandrika Hettiarachchi, Keller Williams Capital Properties. Bright MLS
- $485,0004 bd3 ba2.3k sqft13725 Charles St, Charlotte Hall, MD 20622For SaleMLS ID #MDCH2057782, Shellie Hanlon, Real Broker, LLC. Bright MLS
- $385,0004 bd3 ba1.5k sqft1204 Bannister Cir, Waldorf, MD 20602For SaleMLS ID #MDCH2057792, Kendra McCourt, RE/MAX United Real Estate. Bright MLS
- $445,0004 bd2 ba1.9k sqft10313 King Richard Pl, Upper Marlboro, MD 20772For SaleMLS ID #MDPG2210902, Trayci Green, Metropolitan Living Realty Group. Bright MLS
- $435,7005 bd2 ba2.4k sqft2008 Gunstock Ct, Fort Washington, MD 20744For SaleMLS ID #MDPG2211746, Isabelle Williams-Brown, Isabelle Williams and Associates LLC. Bright MLS
- $434,0004 bd2 ba1.8k sqft6 Stratford Ct, Waldorf, MD 20602For SaleMLS ID #MDCH2051190, Carolyn Young, Samson Properties. Bright MLS
- $450,0003 bd3 ba2.3k sqft30420 Iroquois Ln, Charlotte Hall, MD 20622For SaleMLS ID #MDSM2032742, John Faunce, O'Brien Realty ERA Powered. Bright MLS
- $439,9003 bd3 ba2.4k sqft5 Mooncoin Cir, Waldorf, MD 20602For SaleMLS ID #MDCH2054876, Christy Gartland, CENTURY 21 New Millennium. Bright MLS
- $479,9504 bd3 ba2k sqft5086 Bluehead Ct, Waldorf, MD 20603For SaleMLS ID #MDCH2056038, Cris Curtis, CENTURY 21 New Millennium. Bright MLS
- $539,9995 bd4 ba2.8k sqft2724 Tred Avon Ct, Waldorf, MD 20601For SaleMLS ID #MDCH2056350, Bella Osborne, Samson Properties. Bright MLS
