Skip main navigation
Sold for $985,000
  • $985,000

    2730 Vardon Ln, Ellicott City, MD 21042

    4beds
    4,014sqft
    Townhouse
    Built in 2019
    4,882 Square Feet Lot
    $981,900 Zestimate®
    $245/sqft
    $4,868 Estimated rent

    Home value

    $981,900

    $933,000 - $1.03M

    $4,868/mo

    Zestimate® history
    Loading
    Loading...

    Owner options

    List your home for rent

    $4,868/mo

    Rent Zestimate®

    Find your next renter with Zillow Rental Manager. Plus, with online applications, you can quickly screen prospective tenants – for free.

    Learn more

    $4,868/mo

    Rent Zestimate®

    Refinance and save

    $6,900/mo

    Est. payment

    Refinancing to a lower rate could help reduce your monthly payments and save thousands over the life of the loan.

    See today's rates

    $6,900/mo

    Est. payment

    Explore your selling options

    Work with a Zillow partner agent

    Leverage their expertise and Zillow's premium Showcase listings to get your home seen by more buyers.

    Get started

    List with your own agent

    Get your home in front of millions of buyers by listing it on Zillow.

    Learn how to do it

    Sell it yourself

    Take full control of how buyers see your home on Zillow by listing For Sale by Owner (FSBO).

    List your home

    What's special

    Elegant hardwood stairsTwo walk-in closetsPeaceful viewsOpen-concept main levelBeautiful golf-course settingCustom composite deckDesirable end-unit location
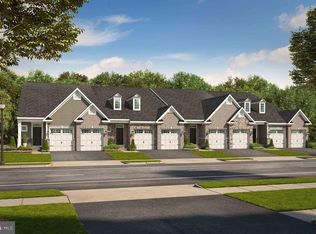
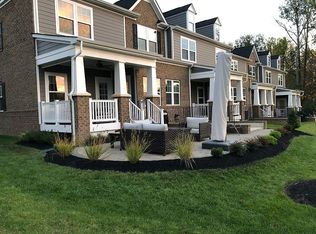
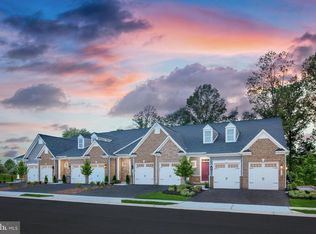
    Offer deadline 8/31 @ 12:00 PM. Welcome to refined, low-maintenance living in the highly sought-after Fairways at Turf Valley community of Ellicott City. This immaculate, like-new 2019-built end-unit villa offers more than 4,300 square feet of beautifully finished living space across three levels and is Not Age Restricted. Ideally situated along the Hialeah Course’s 3rd hole, the home combines thoughtful upgrades, and effortless everyday living. The open-concept main level features beautiful hardwood flooring, coffered ceilings, and a gourmet chef’s kitchen with upgraded cabinetry, quartz countertops, a large center island, upgraded stainless-steel appliances, and a custom, built-in buffet area - perfect for serving and entertaining. A first-floor laundry room, complete with a countertop and cabinetry, adds ease to everyday living. Hardwood flooring continues throughout the main and upper levels, while luxury vinyl plank flooring enhances the finished lower level, creating a cohesive and sophisticated look throughout. The welcoming main-level owner’s suite offers a tray ceiling, two walk-in closets, and a spa-inspired bath with dual vanities and a glass-enclosed shower. Upstairs, you’ll find two spacious bedrooms, a full hall bath, a versatile loft/family room, and a dedicated home office or potential fourth bedroom, providing exceptional flexibility. The fully finished lower level features a generous recreation room, home gym or guest suite, a full bath, and a double-wide walk-up that fills the space with natural light and provides direct access to the private rear yard. Additional premium features include elegant hardwood stairs, a tankless hot water heater, and sleek epoxy flooring in the garage. Step outside onto the custom composite deck and enjoy peaceful views. With its desirable end-unit location, beautiful golf-course setting, spacious three-level floor plan, and extensive upgrades, this exceptional home offers the perfect blend of luxury, comfort, and low-maintenance living in one of Ellicott City’s most desirable communities. This is a home you won’t want to miss.

    Zillow last checked:

    Listing updated:

    Listed by:

    Debbie Weymouth 443-827-0700,

    Keller Williams Realty Centre

    Bought with:

    Missi Hamet, 35055

    Cummings & Co. Realtors

    Source: Bright MLS,MLS#: MDHW2073220MLS Logo

    Facts & features

    Interior

    Bedrooms & bathrooms
    • Bedrooms: 4
    • Bathrooms: 4
    • Full bathrooms: 3
    • 1/2 bathrooms: 1
    • Main level bathrooms: 2
    • Main level bedrooms: 1
    Rooms
    • Room types: Dining Room, Primary Bedroom, Bedroom 2, Bedroom 3, Kitchen, Family Room, Exercise Room, Laundry, Loft, Office, Recreation Room, Primary Bathroom, Full Bath, Half Bath
    Primary bedroom
    • Level: Main
    Bedroom 2
    • Level: Upper
    Bedroom 3
    • Level: Upper
    Primary bathroom
    • Level: Main
    Dining room
    • Level: Main
    Exercise room
    • Level: Lower
    Family room
    • Level: Main
    Other
    • Level: Upper
    Other
    • Level: Lower
    Half bath
    • Level: Main
    Kitchen
    • Level: Main
    Laundry
    • Level: Main
    Loft
    • Level: Upper
    Office
    • Level: Upper
    Recreation room
    • Level: Lower
    Heating
    • Forced Air, Natural Gas
    Cooling
    • Other, Electric
    Appliances
    • Included: Cooktop, Microwave, Built-In Range, Dishwasher, Disposal, Dryer, Refrigerator, Washer, Tankless Water Heater, Gas Water Heater
    • Laundry: Laundry Room
    Features
    • Flooring: Engineered Wood, Luxury Vinyl, Hardwood
    • Basement: Windows,Finished,Full,Sump Pump,Walk-Out Access
    • Has fireplace: No
    Interior area
    • Total structure area: 4,362
    • Total interior livable area: 4,014 sqft
    • Finished area above ground: 2,814
    • Finished area below ground: 1,200

    Property

    Parking
    • Total spaces: 2
    • Parking features: Garage Faces Front, Attached, Driveway
    • Attached garage spaces: 2
    • Has uncovered spaces: Yes
    Accessibility
    • Accessibility features: None
    Features
    • Levels: Three
    • Stories: 3
    • Patio & porch: Deck
    • Pool features: None
    Lot
    • Size: 4,882 Square Feet
    Details
    • Additional structures: Above Grade, Below Grade
    • Parcel number: 1402600486
    • Zoning: PGCC
    • Special conditions: Standard

    Construction

    Type & style
    • Home type: Townhouse
    • Architectural style: Villa,Colonial,Transitional,Loft,Contemporary
    • Property subtype: Townhouse
    Materials
    • Brick, Vinyl Siding
    • Foundation: Concrete Perimeter
    Condition
    • Excellent
    • New construction: No
    • Year built: 2019

    Utilities & green energy

    • Sewer: Public Sewer
    • Water: Public

    Community & HOA

    Community
    • Subdivision: Turf Valley
    HOA
    • Has HOA: Yes
    • HOA fee: $496 quarterly
    • HOA name: FAIRWAYS SOUTH AT TURF VALLEY
    Location
    • Region: Ellicott City

    Financial & listing details

    • Price per square foot: $245/sqft
    • Tax assessed value: $813,500
    • Annual tax amount: $11,219
    • Date on market: 8/26/2026
    • Listing agreement: Exclusive Agency
    • Ownership: Fee Simple

    Price history

    DateEventPrice
    9/15/2026Sold$985,000+3.7%$245/sqft
    Source: Bright MLS #MDHW2073220 Report a problem
    9/1/2026Contingent$950,000$237/sqft
    Source: Bright MLS #MDHW2073220 Report a problem
    8/26/2026Listed for sale$950,000+24.5%$237/sqft
    Source: Bright MLS #MDHW2073220 Report a problem
    2/27/2019Sold$762,824+2.2%$190/sqft
    Source: Public Record Report a problem
    10/26/2018Pending sale$746,370+9%$186/sqft
    Source: Long & Foster Real Estate, Inc. #1002234586 Report a problem
    9/2/2018Listed for sale$684,990$171/sqft
    Source: Northrop Realty, A Long & Foster Company #1002234586 Report a problem

    Public tax history

    YearProperty taxesTax assessment
    2026$11,784 +5%$813,500 +6.8%
    2025$11,219 +40.2%$762,000 +7.2%
    2024$8,000 +0%$710,500 +0%
    2023$7,999 +0%$710,433 0%
    2022$7,999 +0%$710,500 +0%
    2021$7,998 +1.4%$710,300 +1.4%
    2020$7,887 +1.4%$700,400 -1.4%
    2019$7,775 +356.7%$710,300 +407.4%
    2018$1,702 $140,000
    Find assessor info on the county website

    Neighborhood: 21042

    Nearby schools

    GreatSchools rating
    Schools provided by the listing agent
    • Middle: Mount View
    • High: Marriotts Ridge
    • District: Howard County Public Schools

    Source: Bright MLS. This data may not be complete. We recommend contacting the local school district to confirm school assignments for this home.

    Get a cash offer in 3 minutes
    Find out how much your home could sell for in as little as 3 minutes with a no-obligation cash offer.
    Estimated market value

    $981,900

    Get a cash offer in 3 minutes
    Find out how much your home could sell for in as little as 3 minutes with a no-obligation cash offer.
    Estimated market value

    $981,900