Skip main navigation
Sold for $925,000
  • $925,000

    2736 Vardon Ln, Ellicott City, MD 21042

    3beds
    4,014sqft
    Townhouse
    Built in 2019
    4,792 Square Feet Lot
    $922,800 Zestimate®
    $230/sqft
    $4,721 Estimated rent

    Home value

    $922,800

    $877,000 - $969,000

    $4,721/mo

    Zestimate® history
    Loading
    Loading...

    Owner options

    List your home for rent

    $4,721/mo

    Rent Zestimate®

    Find your next renter with Zillow Rental Manager. Plus, with online applications, you can quickly screen prospective tenants – for free.

    Learn more

    $4,721/mo

    Rent Zestimate®

    Refinance and save

    $6,286/mo

    Est. payment

    Refinancing to a lower rate could help reduce your monthly payments and save thousands over the life of the loan.

    See today's rates

    $6,286/mo

    Est. payment

    Explore your selling options

    Work with a Zillow partner agent

    Leverage their expertise and Zillow's premium Showcase listings to get your home seen by more buyers.

    Get started

    List with your own agent

    Get your home in front of millions of buyers by listing it on Zillow.

    Learn how to do it

    Sell it yourself

    Take full control of how buyers see your home on Zillow by listing For Sale by Owner (FSBO).

    List your home

    What's special

    Versatile loftLarge walk-in closetAbundant storageOpen-concept main levelHigh ceilingsDedicated home officeHardwood floors
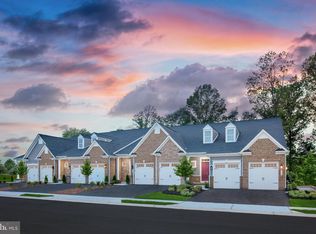
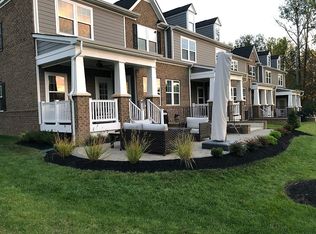
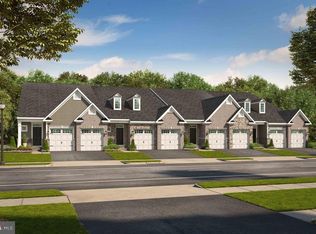
    Welcome to refined, low-maintenance living in an unbeatable location! This is NOT age restricted community. Zoned for the area’s top-rated schools, this immaculate 2019-built end-unit luxury townhome in the highly sought-after Fairways at Turf Valley backs directly to the Hialeah Course’s 3rd hole and boasts over 4,300 sq. ft. of luxury. The open-concept main level shines with hardwood floors, high ceilings, and a gourmet chef's kitchen featuring a massive quartz island, stainless steel appliances, and a walk-in pantry. Entertain effortlessly, relax on the custom composite deck overlooking the fairway, or retreat to the convenient main-level owner's suite with a spa-inspired bath and large walk-in closet. Upstairs features a versatile loft, two spacious bedrooms, a full bath, and a dedicated home office. The fully finished walk-out lower level expands your living space with a vast recreation room, an additional full bath, and abundant storage. Enjoy a true lock-and-leave lifestyle with HOA-maintained grounds. You are perfectly positioned just minutes from Turf Valley Resort, fine dining, boutique shopping, and major commuter routes (I-70, Route 29, and Route 100).

    Zillow last checked:

    Listing updated:

    Listed by:

    Camilla Cornwell 301-641-5133,

    Compass,

    Co-Listing Agent: Ninja Nissen 410-402-4291,

    Compass

    Bought with:

    Un McAdory, 610467

    Realty 1 Maryland, LLC

    Source: Bright MLS,MLS#: MDHW2069582MLS Logo

    Facts & features

    Interior

    Bedrooms & bathrooms
    • Bedrooms: 3
    • Bathrooms: 4
    • Full bathrooms: 3
    • 1/2 bathrooms: 1
    • Main level bathrooms: 2
    • Main level bedrooms: 1
    Bedroom 1
    • Level: Main
    Bedroom 1
    • Level: Upper
    Bedroom 2
    • Level: Upper
    Bathroom 1
    • Level: Main
    Bathroom 1
    • Level: Upper
    Bathroom 1
    • Level: Lower
    Den
    • Level: Upper
    Exercise room
    • Level: Lower
    Family room
    • Level: Lower
    Great room
    • Level: Upper
    Half bath
    • Level: Main
    Kitchen
    • Level: Main
    Laundry
    • Level: Main
    Living room
    • Level: Main
    Loft
    • Level: Upper
    Storage room
    • Level: Lower
    Heating
    • Heat Pump, Natural Gas
    Cooling
    • Central Air, Electric
    Appliances
    • Included: Microwave, Dishwasher, Cooktop, Dryer, Instant Hot Water, Double Oven, Oven, Refrigerator, Stainless Steel Appliance(s), Washer, Tankless Water Heater, Water Treat System
    • Laundry: Laundry Room
    Features
    • Bathroom - Tub Shower, Bathroom - Walk-In Shower, Built-in Features, Ceiling Fan(s), Combination Dining/Living, Combination Kitchen/Living, Entry Level Bedroom, Open Floorplan, Kitchen - Country, Kitchen Island, Pantry, Primary Bath(s), Upgraded Countertops, Walk-In Closet(s)
    • Flooring: Carpet, Engineered Wood, Wood
    • Basement: Full,Finished
    • Has fireplace: No
    Interior area
    • Total structure area: 4,362
    • Total interior livable area: 4,014 sqft
    • Finished area above ground: 2,814
    • Finished area below ground: 1,200

    Property

    Parking
    • Total spaces: 4
    • Parking features: Garage Faces Front, Asphalt, Attached, Driveway
    • Attached garage spaces: 2
    • Uncovered spaces: 2
    Accessibility
    • Accessibility features: Accessible Entrance
    Features
    • Levels: Three
    • Stories: 3
    • Patio & porch: Deck, Porch
    • Exterior features: Sidewalks
    • Pool features: None
    Lot
    • Size: 4,792 sqft
    Details
    • Additional structures: Above Grade, Below Grade
    • Parcel number: 1402600489
    • Zoning: PGCC
    • Special conditions: Standard

    Construction

    Type & style
    • Home type: Townhouse
    • Architectural style: Craftsman
    • Property subtype: Townhouse
    Materials
    • Brick
    • Foundation: Block
    Condition
    • Excellent
    • New construction: No
    • Year built: 2019

    Utilities & green energy

    • Sewer: Public Sewer
    • Water: Public

    Community & neighborhood

    Security
    • Security features: Fire Sprinkler System
    Location
    • Region: Ellicott City
    • Subdivision: Fairways At Turf Valley

    HOA & financial

    HOA
    • Has HOA: Yes
    • HOA fee: $546 quarterly

    Other

    Other facts
    • Listing agreement: Exclusive Agency
    • Listing terms: Cash,Conventional,VA Loan,Negotiable
    • Ownership: Fee Simple

    Price history

    DateEventPrice
    7/13/2026Sold$925,000-0.5%$230/sqft
    Source: Bright MLS #MDHW2069582 Report a problem
    6/25/2026Contingent$929,900$232/sqft
    Source: Bright MLS #MDHW2069582 Report a problem
    6/11/2026Price change$929,900-2%$232/sqft
    Source: Bright MLS #MDHW2069582 Report a problem
    6/5/2026Listed for sale$949,000$236/sqft
    Source: Bright MLS #MDHW2069582 Report a problem
    5/28/2026Listing removed$949,000$236/sqft
    Source: Bright MLS #MDHW2066802 Report a problem
    4/25/2026Price change$949,000-1.1%$236/sqft
    Source: Bright MLS #MDHW2066802 Report a problem
    4/11/2026Listed for sale$960,000+35.4%$239/sqft
    Source: Bright MLS #MDHW2066802 Report a problem
    3/5/2019Sold$708,830$177/sqft
    Source: Public Record Report a problem

    Public tax history

    YearProperty taxesTax assessment
    2025-- $762,000 +7.2%
    2024$8,000 +0%$710,500 +0%
    2023$7,999 +0%$710,433 0%
    2022$7,999 +0%$710,500 +0%
    2021$7,998 +1.9%$710,300 +1.9%
    2020$7,849 +1.9%$697,067 -1.9%
    2019$7,700 +352.3%$710,300 +407.4%
    2018$1,702 $140,000

    Find assessor info on the county website

    Neighborhood: 21042

    Nearby schools

    GreatSchools rating
    Schools provided by the listing agent
    • Middle: Mount View
    • High: Marriotts Ridge
    • District: Howard County Public Schools

    Source: Bright MLS. This data may not be complete. We recommend contacting the local school district to confirm school assignments for this home.

    Get a cash offer in 3 minutes
    Find out how much your home could sell for in as little as 3 minutes with a no-obligation cash offer.
    Estimated market value
    $922,800
    Get a cash offer in 3 minutes
    Find out how much your home could sell for in as little as 3 minutes with a no-obligation cash offer.
    Estimated market value
    $922,800