Skip main navigation
Sold for $900,000
  • $900,000

    2744 Vardon Ln, Ellicott City, MD 21042

    3beds
    4,014sqft
    Townhouse
    Built in 2019
    3,750 Square Feet Lot
    $913,200 Zestimate®
    $224/sqft
    $4,782 Estimated rent

    Home value

    $913,200

    $858,000 - $968,000

    $4,782/mo

    Zestimate® history
    Loading
    Loading...

    Owner options

    List your home for rent

    $4,782/mo

    Rent Zestimate®

    Find your next renter with Zillow Rental Manager. Plus, with online applications, you can quickly screen prospective tenants – for free.

    Learn more

    $4,782/mo

    Rent Zestimate®

    Refinance and save

    $6,111/mo

    Est. payment

    Refinancing to a lower rate could help reduce your monthly payments and save thousands over the life of the loan.

    See today's rates

    $6,111/mo

    Est. payment

    Explore your selling options

    Work with a Zillow partner agent

    Leverage their expertise and Zillow's premium Showcase listings to get your home seen by more buyers.

    Get started

    List with your own agent

    Get your home in front of millions of buyers by listing it on Zillow.

    Learn how to do it

    Sell it yourself

    Take full control of how buyers see your home on Zillow by listing For Sale by Owner (FSBO).

    List your home

    What's special

    Storage roomSought-after cul-de-sacPrivate officeVersatile loftOpen-concept main levelCovered composite deckSpa-inspired ensuite bath
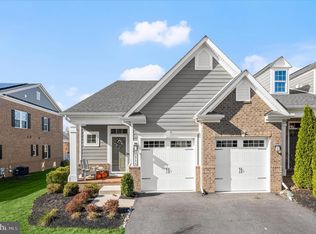
    Elegant townhouse built in 2019 and meticulously maintained by its original owner—hardly lived in and presenting like a model home—offering 4,014 square feet, 3 bedrooms, 3 full baths, 1 half bath, and a 2-car garage, perfectly situated on a sought-after cul-de-sac in Fairways at Turf Valley backing to the golf course. The open-concept main level features rich hardwood floors, beginning in the foyer with a graceful tray ceiling and a convenient powder room. The heart of the home is the stunning eat-in kitchen, complete with granite countertops, a large island with breakfast bar seating, stainless steel appliances, pendant lighting, a warm backsplash, crisp white cabinetry, a pantry, and access to the well-appointed laundry room with direct garage entry. The kitchen seamlessly flows into a dining area and continues effortlessly into the living room. Here, coffered ceilings add architectural charm, and a door opens to a covered composite deck overlooking the lush fairway. Through a charming arched doorway off the living room, discover the luxurious main level owner’s suite, featuring a tray ceiling, a spacious walk-in closet, and a spa-inspired ensuite bath with dual vanities, a glass-enclosed shower with a built-in bench and rainfall showerhead, and a private water closet. Upstairs, a versatile loft offers the perfect space for a family room or sitting area. French doors open to a private office, while two generously sized bedrooms share a full bath with a dual-sink vanity. Ample storage space completes the upper level. The fully finished walk-up lower level expands the home’s living space with a vast recreation room, a full bath, a storage room, and a mechanical room.

    Zillow last checked:

    Listing updated:

    Listed by:

    Bob Lucido 410-465-6900,

    Keller Williams Lucido Agency,

    Listing Team: Keller Williams Lucido Agency, Co-Listing Agent: Tracy J. Lucido 410-802-2567,

    Keller Williams Lucido Agency

    Bought with:

    Venu Yarvaneni, 663243

    Taylor Properties

    Source: Bright MLS,MLS#: MDHW2057394MLS Logo

    Facts & features

    Interior

    Bedrooms & bathrooms
    • Bedrooms: 3
    • Bathrooms: 4
    • Full bathrooms: 3
    • 1/2 bathrooms: 1
    • Main level bathrooms: 2
    • Main level bedrooms: 1
    Basement
    • Area: 1548
    Heating
    • Forced Air, Natural Gas
    Cooling
    • Central Air, Electric
    Appliances
    • Included: Microwave, Cooktop, Dishwasher, Disposal, Dryer, Exhaust Fan, Ice Maker, Oven, Refrigerator, Stainless Steel Appliance(s), Washer, Water Heater, Gas Water Heater
    • Laundry: Main Level
    Features
    • Attic, Crown Molding, Exposed Beams, Eat-in Kitchen, Kitchen Island, Recessed Lighting, Walk-In Closet(s), Bathroom - Stall Shower, Dry Wall
    • Flooring: Carpet, Hardwood, Wood
    • Windows: Double Pane Windows, Energy Efficient, Insulated Windows, Screens
    • Basement: Partial,Full,Finished,Heated,Improved,Rear Entrance,Sump Pump,Walk-Out Access,Windows
    • Has fireplace: No
    Interior area
    • Total structure area: 4,362
    • Total interior livable area: 4,014 sqft
    • Finished area above ground: 2,814
    • Finished area below ground: 1,200

    Property

    Parking
    • Total spaces: 2
    • Parking features: Garage Faces Front, Garage Door Opener, Asphalt, Attached, Driveway
    • Attached garage spaces: 2
    • Has uncovered spaces: Yes
    Accessibility
    • Accessibility features: None
    Features
    • Levels: Two
    • Stories: 2
    • Pool features: None
    Lot
    • Size: 3,750 Square Feet
    • Features: Cul-De-Sac, Landscaped
    Details
    • Additional structures: Above Grade, Below Grade
    • Parcel number: 1402600492
    • Zoning: PGCC
    • Special conditions: Standard

    Construction

    Type & style
    • Home type: Townhouse
    • Architectural style: Colonial
    • Property subtype: Townhouse
    Materials
    • Brick, HardiPlank Type
    • Foundation: Other
    • Roof: Asphalt
    Condition
    • New construction: No
    • Year built: 2019

    Utilities & green energy

    • Sewer: Public Sewer
    • Water: Public
    • Utilities for property: Natural Gas Available

    Community & HOA

    Community
    • Subdivision: Fairways At Turf Valley
    HOA
    • Has HOA: Yes
    • HOA fee: $496 quarterly
    Location
    • Region: Ellicott City

    Financial & listing details

    • Price per square foot: $224/sqft
    • Tax assessed value: $750,767
    • Annual tax amount: $10,528
    • Date on market: 8/14/2025
    • Listing agreement: Exclusive Right To Sell
    • Ownership: Fee Simple

    Price history

    DateEventPrice
    1/15/2026Sold$900,000$224/sqft
    Source: Public Record Report a problem
    10/22/2025Sold$900,000$224/sqft
    Source: Bright MLS #MDHW2057394 Report a problem
    8/25/2025Pending sale$900,000$224/sqft
    Source: Bright MLS #MDHW2057394 Report a problem
    8/14/2025Listed for sale$900,000+43.1%$224/sqft
    Source: Bright MLS #MDHW2057394 Report a problem
    6/27/2019Sold$628,990$157/sqft
    Source: Public Record Report a problem

    Public tax history

    YearProperty taxesTax assessment
    2025-- $750,767 +7.2%
    2024$7,884 +0.1%$700,200 +0.1%
    2023$7,878 +0.1%$699,667 -0.1%
    2022$7,872 +0.1%$700,200 +0.2%
    2021$7,866 +1.9%$698,600 +1.9%
    2020$7,716 +383.7%$685,300 +315.3%
    2019$1,595 +0.9%$165,000 +26.9%
    2018$1,581 $130,000
    Find assessor info on the county website

    Neighborhood: 21042

    Nearby schools

    GreatSchools rating
    Schools provided by the listing agent
    • Elementary: Manor Woods
    • Middle: Mount View
    • High: Marriotts Ridge
    • District: Howard County Public School System

    Source: Bright MLS. This data may not be complete. We recommend contacting the local school district to confirm school assignments for this home.

    Get a cash offer in 3 minutes
    Find out how much your home could sell for in as little as 3 minutes with a no-obligation cash offer.
    Estimated market value
    $913,200
    Get a cash offer in 3 minutes
    Find out how much your home could sell for in as little as 3 minutes with a no-obligation cash offer.
    Estimated market value
    $913,200