Come and see! Welcome to 27302 Spiral Cyn, a stunning home located in the heart of San Antonio, within the coveted Trinity Oaks. This beautiful residence, built in 2007, offers the perfect blend of comfort and style with four spacious bedrooms and three well-appointed bathrooms.Step inside and be greeted by an inviting atmosphere that flows seamlessly throughout the home. The expansive living areas are perfect for both relaxing and entertaining. The open-concept living room features large windows that flood the space with natural light, creating a warm and inviting ambiance. Adjacent to the living room is a modern kitchen equipped with high-quality appliances, ample cabinetry, and a well-designed layout that will delight any home chef. The primary suite is a true retreat, offering a serene space to unwind. It boasts a generously sized bedroom with plenty of room for a king-size bed and additional furniture. The en-suite bathroom is equipped with all the amenities you need for a spa-like experience, including a soaking tub, separate shower, and dual vanities. The additional bedrooms are equally spacious and versatile, perfect for family members, guests, or even a home office. Outside, the property continues to impress with its well-maintained landscaping and outdoor living spaces. The backyard offers a private oasis where you can enjoy the Texas sunshine, host barbecues, or simply relax with a good book. Nestled in a vibrant community, this home benefits from a prime location with access to a range of neighborhood amenities. The area is known for its excellent schools, making it an ideal choice for families. Additionally, you'll find a variety of shopping and dining options just a short drive away, ensuring you have everything you need within reach. The community vibe is welcoming and friendly, making it easy to feel at home from the moment you move in. 27302 Spiral Cyn is more than just a house; it's a place where memories are made. With its combination of luxurious features, practical layout, and ideal location, this home is sure to attract attention.
Sold
Price Unknown
27302 SPIRAL CANYON, San Antonio, TX 78261
4beds
2,822sqft
Single Family Residence
Built in 2007
6,621 Square Feet Lot
$446,700 Zestimate®
$--/sqft
$2,793 Estimated rent
Home value
$446,700
$424,000 - $469,000
$2,793/mo
Zestimate® history
Owner options
List your home for rent
$2,793/mo
Rent Zestimate®
Find your next renter with Zillow Rental Manager. Plus, with online applications, you can quickly screen prospective tenants – for free.
$2,793/mo
Rent Zestimate®
Refinance and save
$197/mo
Est. payment
Refinancing to a lower rate could help reduce your monthly payments and save thousands over the life of the loan.
$197/mo
Est. payment
Explore your selling options
Work with a Zillow partner agent
Leverage their expertise and Zillow's premium Showcase listings to get your home seen by more buyers.
Get startedList with your own agent
Get your home in front of millions of buyers by listing it on Zillow.
Learn how to do itSell it yourself
Take full control of how buyers see your home on Zillow by listing For Sale by Owner (FSBO).
List your homeWhat's special
Zillow last checked:
Listing updated:
Listed by:
Dainelle Scott TREC #671645 (210) 300-2744,
Keller Williams Boerne
Source: LERA MLS,MLS#: 1791837
Facts & features
Interior
Bedrooms & bathrooms
- Bedrooms: 4
- Bathrooms: 3
- Full bathrooms: 3
Primary bedroom
- Area: 252
- Dimensions: 14 x 18
Bedroom 2
- Area: 144
- Dimensions: 12 x 12
Bedroom 3
- Area: 144
- Dimensions: 12 x 12
Bedroom 4
- Area: 143
- Dimensions: 13 x 11
Primary bathroom
- Features: Tub/Shower Separate, Double Vanity
- Area: 140
- Dimensions: 10 x 14
Dining room
- Area: 180
- Dimensions: 15 x 12
Family room
- Area: 378
- Dimensions: 18 x 21
Kitchen
- Area: 180
- Dimensions: 15 x 12
Living room
- Area: 192
- Dimensions: 16 x 12
Heating
- Central, Natural Gas
Cooling
- Ceiling Fan(s), Central Air
Appliances
- Included: Cooktop, Built-In Oven, Microwave, Disposal, Dishwasher, Plumbed For Ice Maker, Water Softener Owned, Gas Water Heater, Plumb for Water Softener
- Laundry: Washer Hookup, Dryer Connection
Features
- Two Living Area, Separate Dining Room, Eat-in Kitchen, Two Eating Areas, Kitchen Island, Game Room, Media Room, Utility Room Inside, 1st Floor Lvl/No Steps, Open Floorplan, High Speed Internet, All Bedrooms Downstairs, Walk-In Closet(s), Master Downstairs, Ceiling Fan(s)
- Flooring: Carpet, Wood
- Windows: Double Pane Windows
- Has basement: No
- Number of fireplaces: 1
- Fireplace features: One, Living Room, Gas Logs Included
Interior area
- Total structure area: 2,822
- Total interior livable area: 2,822 sqft
Property
Parking
- Total spaces: 2
- Parking features: Two Car Garage, Attached, Open
- Attached garage spaces: 2
Features
- Levels: One
- Stories: 1
- Patio & porch: Patio, Covered
- Exterior features: Sprinkler System
- Pool features: None, Community
- Fencing: Privacy
Lot
- Size: 6,621 Square Feet
- Features: Greenbelt, Level, Sidewalks, Streetlights
- Residential vegetation: Mature Trees
Details
- Parcel number: 048641052080
Construction
Type & style
- Home type: SingleFamily
- Property subtype: Single Family Residence
Materials
- Brick, 4 Sides Masonry, Stone
- Foundation: Slab
- Roof: Composition
Condition
- Pre-Owned
- New construction: No
- Year built: 2007
Details
- Builder name: Perry Homes
Utilities & green energy
- Electric: CPS
- Gas: CPS
- Sewer: SAWS, Sewer System
- Water: SAWS, Water System
Community & HOA
Community
- Features: Playground, Sports Court
- Security: Prewired, Controlled Access
- Subdivision: Trinity Oaks
HOA
- Has HOA: Yes
- HOA fee: $197 quarterly
- HOA name: TRINITY OAKS
Location
- Region: San Antonio
Financial & listing details
- Tax assessed value: $435,670
- Annual tax amount: $8,134
- Date on market: 9/11/2025
- Cumulative days on market: 55 days
- Listing terms: Conventional,FHA,VA Loan,TX Vet,Cash,Investors OK,Other
- Road surface type: Paved
Price history
| Date | Event | Price |
|---|---|---|
| 9/13/2024 | Sold | -- |
Source:  LERA MLS #1791837 Report a problem LERA MLS #1791837 Report a problem | ||
| 8/27/2024 | Contingent | $475,000$168/sqft |
Source: LERA MLS #1791837 Report a problem | ||
| 8/9/2024 | Price change | $475,000-4%$168/sqft |
Source: LERA MLS #1791837 Report a problem | ||
| 7/11/2024 | Listed for sale | $495,000$175/sqft |
Source: LERA MLS #1791837 Report a problem | ||
| 8/15/2007 | Sold | -- |
Source: LERA MLS #655927 Report a problem | ||
Public tax history
| Year | Property taxes | Tax assessment |
|---|---|---|
| 2025 | $3,550 +68.1% | $435,670 +1.6% |
| 2024 | $2,112 -3.6% | $428,970 +6.2% |
| 2023 | $2,191 +2.8% | $403,753 +10% |
| 2022 | $2,131 +5.2% | $367,048 +10% |
| 2021 | $2,027 | $333,680 +5.9% |
| 2020 | $2,027 -50.7% | $315,040 +0.9% |
| 2019 | $4,112 | $312,370 +4.3% |
| 2018 | $4,112 +4.6% | $299,370 +4.6% |
| 2017 | $3,930 +0% | $286,320 +0.3% |
| 2016 | $3,929 -1.7% | $285,590 +2.6% |
| 2015 | $3,997 | $278,300 +10% |
| 2014 | $3,997 | $253,000 +5.4% |
| 2013 | -- | $239,980 +6% |
| 2012 | -- | $226,340 -3.5% |
| 2011 | -- | $234,560 |
| 2010 | -- | $234,560 -2.7% |
| 2009 | -- | $241,110 -4.6% |
| 2008 | -- | $252,640 +573.7% |
| 2007 | -- | $37,500 |
Find assessor info on the county website
Neighborhood: 78261
Nearby homes
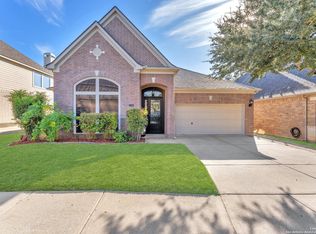
- $--3 bd3 ba2.7k sqft27306 Spiral Cyn, San Antonio, TX 78261Sold
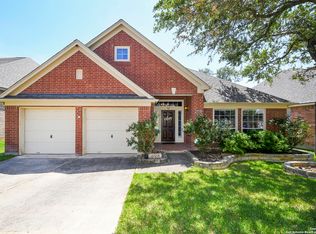
- $--3 bd2 ba2.1k sqft27218 Spiral Cyn, San Antonio, TX 78261Sold
- $430,9004 bd3 ba3.1k sqft27214 Spiral Cyn, San Antonio, TX 78261Off Market
- $427,8004 bd3 ba2.6k sqft27310 Spiral Cyn, San Antonio, TX 78261Off Market
- $407,8004 bd2 ba2.6k sqft27242 Trinity Bnd, San Antonio, TX 78261Off Market
- $437,9004 bd3 ba2.7k sqft27243 Trinity Bnd, San Antonio, TX 78261Off Market
- $427,8004 bd3 ba2.7k sqft27210 Spiral Cyn, San Antonio, TX 78261Off Market
- $391,0004 bd2 ba2.4k sqft27314 Spiral Cyn, San Antonio, TX 78261Off Market
Nearby schools
GreatSchools rating
- 10/10Indian Springs Elementary SchoolGrades: PK-5Distance: 1.3 mi
- 7/10New Middle #8Grades: 6-8Distance: 4.9 mi
- 7/10Pieper High SchoolGrades: 9-12Distance: 2.1 mi
Schools provided by the listing agent
- Elementary: Indian Springs
- Middle: Bulverde
- High: Pieper
- District: Comal
Source: LERA MLS. This data may not be complete. We recommend contacting the local school district to confirm school assignments for this home.
Get a cash offer in 3 minutes
Find out how much your home could sell for in as little as 3 minutes with a no-obligation cash offer.
Estimated market value
$446,700
Get a cash offer in 3 minutes
Find out how much your home could sell for in as little as 3 minutes with a no-obligation cash offer.
Estimated market value
$446,700
- Texas
- Bexar County
- San Antonio
- 78261
- 27302 SPIRAL CANYON
